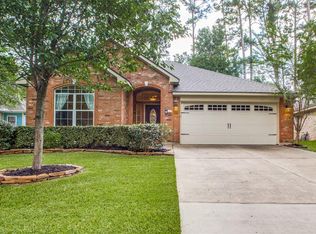
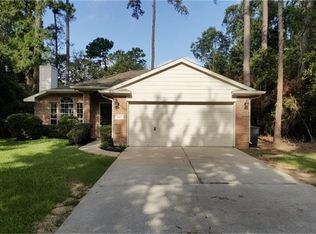
Open floor planUpdated backsplashSpacious family roomCorner lotKitchen features epoxy countertopsSeparate walk-in shower
Beautiful 3-bedroom, 2-bath home on a corner lot in the golf course and waterfront community of Walden on Lake Conroe! Recent updates include a 2020 roof, HVAC, ductwork, carpet, oven, microwave, and dishwasher. The kitchen features epoxy countertops and an updated backsplash. The open floor plan offers a spacious family room with a fireplace and a wall of windows overlooking the backyard. The primary suite includes a jetted garden tub and separate walk-in shower. Enjoy the extended concrete patio, oversized garage with abundant attic storage, and 95% solar sun shades throughout. As an added bonus, all gym equipment in the garage conveys. Located in highly acclaimed Montgomery ISD with access to golf, tennis, pools, fitness center, marina, dining, parks, and Lake Conroe.
30 days
|
358
|
21
|
Likely to sell faster than
Zillow last checked:
Listing updated:
Listed by:
Cindy WatersTREC #0481034936-760-5734,
Walzel Properties - Conroe
Source: HAR,MLS#: 10904059
Facts & features
Interior
Bedrooms & bathrooms
Bedrooms: 3
Bathrooms: 2
Full bathrooms: 2
Rooms
Room types: Family Room, Utility Room
Primary bedroom
Level: First
Area: 234
Dimensions: 13x18
Bedroom
Level: First
Area: 154
Dimensions: 11x14
Bedroom
Level: First
Area: 144
Dimensions: 12x12
Breakfast
Level: First
Area: 120
Dimensions: 12x10
Dining room
Level: First
Area: 144
Dimensions: 12x12
Family room
Level: First
Area: 336
Dimensions: 21x16
Kitchen
Level: First
Area: 130
Dimensions: 13x10
Utility room
Level: First
Area: 50
Dimensions: 10x5
Heating
Electric
Cooling
Ceiling Fan(s), Electric
Appliances
Included: Disposal, Electric Oven, Microwave, Electric Cooktop, Dishwasher
Laundry: Electric Dryer Hookup, Washer Hookup
Features
High Ceilings, All Bedrooms Down, Primary Bed - 1st Floor, Split Plan, Walk-In Closet(s)
Flooring: Carpet, Tile
Windows: Window Coverings
Number of fireplaces: 1
Fireplace features: Gas, Wood Burning
Interior area
Total structure area: 1,916
Total interior livable area: 1,916 sqft
Property
Parking
Total spaces: 2
Parking features: Attached, Oversized, Garage Door Opener
Attached garage spaces: 2
Features
Stories: 1
Patio & porch: Patio/Deck
Exterior features: Side Yard, Sprinkler System
Has spa: Yes
Fencing: Back Yard,Full
Lot
Size: 8,598 Square Feet
Features: Back Yard, Corner Lot, Near Golf Course, Subdivided, 0 Up To 1/4 Acre
Details
Additional structures: Shed(s)
Parcel number: 173676
Construction
Type & style
Home type: SingleFamily
Architectural style: Traditional
Property subtype: Single Family Residence
Materials
Brick, Cement Siding
Foundation: Slab
Roof: Composition
Condition
New construction: No
Year built: 2002
Utilities & green energy
Sewer: Public Sewer
Water: Public, Water District
Green energy
Energy efficient items: Attic Vents, Thermostat, HVAC>15 SEER
Community & HOA
Community
Features: Subdivision Tennis Court
Subdivision: Walden
HOA
Has HOA: Yes
Amenities included: Basketball Court, Boat Dock, Boat Ramp, Clubhouse, Dog Park, Fitness Center, Golf Course, Jogging Path, Marina, Park, Playground, Pool, Splash Pad, Sport Court, Tennis Court(s)