Welcome to an exceptional home in the prestigious Rancho Etiwanda Estates community, where a spacious and versatile floor plan meets an incredible resort-style backyard. This beautifully appointed residence offers 5 bedrooms, 4 bathrooms, a dedicated office and a 3-car tandem garage, providing an ideal combination of space, function and comfort. The thoughtfully designed floor plan includes a downstairs bedroom with an en-suite bathroom and direct access to the backyard and pool, creating a private and flexible space for guests or extended stays.
At the heart of the home, the open-concept living area flows seamlessly into a beautifully updated kitchen featuring white cabinetry, expansive countertops, stainless steel appliances, a large center island with bar seating and generous storage. Rich wood flooring, plantation shutters and abundant natural light carry throughout the main living spaces, while the adjoining dining and living areas offer plenty of room for both everyday living and entertaining.
Step outside and discover a backyard designed to be enjoyed year-round. The sparkling pool and spa with dramatic rock waterfall create a true resort-like setting, complemented by an outdoor kitchen and built-in barbecue, expansive patio space and covered outdoor living area. Whether hosting a crowd, enjoying dinner outdoors or unwinding poolside, this backyard delivers the Southern California lifestyle.
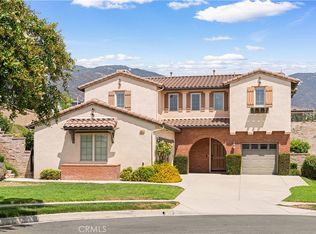
Set against the beautiful foothill backdrop of Rancho Cucamonga and located within highly desirable Rancho Etiwanda Estates, this home combines an impressive floor plan, flexible living spaces and a standout backyard into one exceptional property.
Pending
Listed by: NEST REAL ESTATE • Christopher Fox • Contact: 909-921-4742
$1,499,000
12430 Macon Dr, Rancho Cucamonga, CA 91739
5beds
3,744sqft
Single Family Residence
Built in 2008
0.34 Acres Lot
$1,473,400 Zestimate®
$400/sqft
$240/mo HOA
What's special
- 9 days
- 436
- 17
Zillow last checked:
Listing updated:
Listed by:
Christopher Fox DRE #01847774 909-921-4742,
NEST REAL ESTATE
Source: CRMLS,MLS#: CV26189833 Originating MLS: California Regional MLS
Originating MLS: California Regional MLSFacts & features
Interior
Bedrooms & bathrooms
- Bedrooms: 5
- Bathrooms: 4
- Full bathrooms: 3
- 1/2 bathrooms: 1
- Main level bathrooms: 1
- Main level bedrooms: 2
Rooms
- Room types: Bathroom, Bedroom, Guest Quarters, Kitchen, Laundry, Living Room, Primary Bedroom, Other, Pantry, Retreat, Dining Room
Primary bedroom
- Features: Primary Suite
Primary bedroom
- Features: Main Level Primary
Bedroom
- Features: Bedroom on Main Level
Bathroom
- Features: Jack and Jill Bath
Kitchen
- Features: Kitchen Island, Walk-In Pantry
Other
- Features: Walk-In Closet(s)
Pantry
- Features: Walk-In Pantry
Heating
- Central
Cooling
- Central Air, Dual
Appliances
- Included: 6 Burner Stove, Double Oven, Dishwasher, Gas Range
- Laundry: Laundry Room
Features
- Breakfast Bar, Ceiling Fan(s), Separate/Formal Dining Room, Eat-in Kitchen, Recessed Lighting, Bedroom on Main Level, Jack and Jill Bath, Main Level Primary, Primary Suite, Walk-In Pantry, Walk-In Closet(s)
- Flooring: Tile, Wood
- Windows: Plantation Shutters
- Has fireplace: Yes
- Fireplace features: Family Room
- Common walls with other units/homes: No Common Walls
Interior area
- Total interior livable area: 3,744 sqft
Video & virtual tour
Property
Parking
- Total spaces: 3
- Parking features: Concrete, Direct Access, Driveway Level, Driveway, Garage, Tandem
- Attached garage spaces: 3
Features
- Levels: Two
- Stories: 2
- Entry location: Front
- Exterior features: Awning(s), Barbecue, Lighting
- Has private pool: Yes
- Pool features: Heated, In Ground, Private, Waterfall
- Fencing: Block,Wrought Iron
- Has view: Yes
- View description: City Lights, Mountain(s), Neighborhood
Lot
- Size: 0.34 Acres
Details
- Parcel number: 1087091140000
- Special conditions: Standard
Construction
Type & style
- Home type: SingleFamily
- Property subtype: Single Family Residence
Materials
- Foundation: Slab
- Roof: Concrete,Flat Tile
Condition
- Turnkey
- New construction: No
- Year built: 2008
Utilities & green energy
- Sewer: Public Sewer
- Water: Public
- Utilities for property: Cable Connected, Electricity Connected, Natural Gas Connected, Sewer Connected, Water Connected
Community & HOA
Community
- Features: Suburban, Gated
- Security: Carbon Monoxide Detector(s), Security Gate, Gated Community, 24 Hour Security, Smoke Detector(s)
HOA
- Has HOA: Yes
- Amenities included: Controlled Access, Maintenance Grounds, Security
- HOA fee: $240 monthly
- HOA name: Rancho Etiwanda Estates
- HOA phone: 951-342-7954
Location
- Region: Rancho Cucamonga
Financial & listing details
- Price per square foot: $400/sqft
- Tax assessed value: $901,026
- Date on market: 9/5/2026
- Listing terms: Cash,Conventional,FHA,VA Loan
- Road surface type: Paved
Estimated market value
$1,473,400
$1.40M - $1.55M
$5,546/mo
Price history
| Date | Event | Price |
|---|---|---|
| 9/7/2026 | Pending sale | $1,499,000$400/sqft |
Source:  CRMLS #CV26189833 Report a problem CRMLS #CV26189833 Report a problem | ||
| 9/5/2026 | Listed for sale | $1,499,000+103.9%$400/sqft |
Source: CRMLS #CV26189833 Report a problem | ||
| 3/23/2015 | Sold | $735,000+6.5%$196/sqft |
Source: Public Record Report a problem | ||
| 8/26/2013 | Sold | $690,000+19%$184/sqft |
Source: Public Record Report a problem | ||
| 12/11/2008 | Sold | $580,000$155/sqft |
Source: Public Record Report a problem | ||
Public tax history
| Year | Property taxes | Tax assessment |
|---|---|---|
| 2026 | -- | $901,026 +2% |
| 2025 | $14,079 +2% | $883,359 +2% |
| 2024 | $13,809 +1.7% | $866,038 +2% |
| 2023 | $13,581 +1.3% | $849,057 +2% |
| 2022 | $13,400 +1.2% | $832,409 +2% |
| 2021 | $13,246 -3.4% | $816,088 +1% |
| 2020 | $13,710 +1.8% | $807,720 +2% |
| 2019 | $13,464 -3.9% | $791,883 +2% |
| 2018 | $14,006 +2.9% | $776,356 +2% |
| 2017 | $13,610 | $761,133 +2% |
| 2016 | $13,610 +1.7% | $746,209 +6% |
| 2015 | $13,377 +2.4% | $703,786 +2% |
| 2014 | $13,067 | $690,000 |
Find assessor info on the county website
Monthly payment
Est. payment
Payment breakdown
Explore the cost of this home by adjusting the details. Changes won't be saved.Climate risks
Neighborhood: North Day Creek
Nearby schools
Schools provided by the listing agent
- High: Los Osos
Source: CRMLS. This data may not be complete. We recommend contacting the local school district to confirm school assignments for this home.
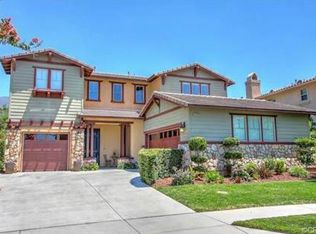
- $1,145,4004 bd2 ba2.8k sqft12440 Macon Dr, Rancho Cucamonga, CA 91739Off Market
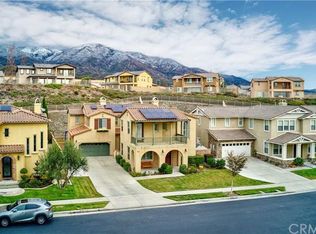
- $1,594,6005 bd5 ba4.3k sqft12420 Macon Dr, Rancho Cucamonga, CA 91739Off Market
- $1,516,4007 bd4 ba4.3k sqft12450 Macon Dr, Rancho Cucamonga, CA 91739Off Market

- $1,756,7005 bd5 ba4.3k sqft12410 Macon Dr, Rancho Cucamonga, CA 91739Off Market
Similar homes
- $1,499,9994 bd4 ba3.7k sqft5060 Juneau Ct, Rancho Cucamonga, CA 91739For Sale
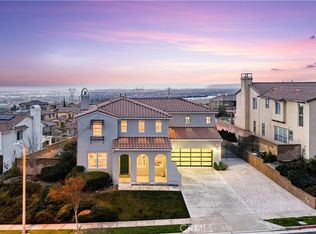 MLS ID #CV26177692, Julio Cardenas, CENTURY 21 MASTERS. CRMLS
 - $1,299,0004 bd3 ba2.8k sqft5011 Juneau Ct, Rancho Cucamonga, CA 91739For Sale
 MLS ID #IV26191117, JORDAN SONG, Universal Elite Realty. CRMLS
 - $1,299,8884 bd4 ba3.7k sqft5021 Juneau Ct, Rancho Cucamonga, CA 91739For Sale
 MLS ID #CV26168837, Aaron Rivas, CENTURY 21 CITRUS REALTY INC. CRMLS
 - $1,598,0004 bd5 ba4.1k sqft13361 Highstone Manor Ct, Rancho Cucamonga, CA 91739For Sale
 MLS ID #OC26100299, Wenjing Yan, Real Broker. CRMLS
Local buyer's agents are ready to help
