JR4/2 BED/1 BATH - TERRACE
The Most Dreamy, Oversized Floor Plan w/ Ideal Flow!
Dog-Friendly + Full Amenity w/ Doorman, Garage & More!
THE HAMPTON HOUSE, KEW GARDENS
Kew Gardens Road & 82nd Road
THE UNIT: Welcome to 5T...home of one of our most favorite oversized JR4/2 bedroom floor plans due to its generous size, extra (extra!) closet space, super private, front-facing balcony, windows in every room and THE most functional, ideal layout that easily converts from 1 to 2 bedrooms w/ a natural flow. This recently gut reno'ed apartment has been redone from top to bottom and behind the walls too.
Step inside to a truly grand entry foyer and ultimate flex space w/ 2 deep storage closets and that easily accommodates various other main designations such as a home office, formal dining area and more. Beyond there, look ahead to a extra long and extra roomy, sunny main living area w/ a bright, triple wide window and also w/ enough extra square footage to serve additional functions such as a living/dining room combo, workout area and more. Off the living room, step out outside and on to your ultra private, brick balcony set back behind the trees and your very own most glorious escape for a breath of fresh air, particularly when the season is in bloom. A cool renovated, windowed kitchen w/ stainless steel appliances w/ dishwasher, granite countertops, ceramic tile floors, travertine backsplash and sleek cabinetry comes together w/ much character and is a pleasure to cook on. A nicely sized, second corner bedroom and/or bonus /flex room features dual window exposures and also makes for a great home office, reading room, etc. A long center hall leads from the front foyer to the the master bed and bath and boasts wall-to-wall floor-to-ceiling closets that run it's full length... here, you'll find more storage space than in much larger sized units - an awesome surprise! Off the hall, a most charming, windowed bathroom includes a novelty, built-in wall feature as well as the most amazingly unexpected stand alone clawfoot tub w/ shower combo. Beyond the bath, at the end of the hall, find a supersized corner master bedroom w/ closet and plenty of space to designate other secondary areas of use here as well. Other exceptional and notable highlights include custom woodwork and radiator covers, extra wide crown moldings, gorgeous hardwood floors, beautiful novelty wainscotting, high ceilings and more throughout... this is a gorgeous, inviting home w/ soft touches and max attention to detail! Enjoy the quality of this special, must see home!
BUILDING/LOCATION: Welcome to the most coveted, full-amenity & pet-friendly Hampton House... one of the most sought after local co-ops very centrally located on a quiet tree-lined street near all. Doorman. Safe & secure video intercom entry and camera surveillance throughout. Indoor parking garage. On-site laundry rooms. Dog run and outdoor courtyard w/ w/ seating areas accessible by key for residents only. Very well-maintained interior and exterior grounds. Live-in Super w/ full maintenance staff. Healthy building financials. Steps to absolutely all to include express and local subways & buses (E, F, M, R - 25 min to Manhattan,) the LIRR (16 min to NYC,) shops, entertainment, commerce, parks, top restaurants and more. Minutes to Forest Hills, Austin Street, FH Stadium and the WSTC. Close to all major highways and airports... and so much more!
OTHER: Dogs Allowed. Max DTI = 33%. NO FLIP TAX. Minimum Down Payment = 20%. Guarantors, Gifts & Co-Signers Allowed. Sublets Allowed. Board application and approval apply.
#KEW GARDENS
#KEWGARDENSREALESTATE
#BENJAMINREALTYSINCE1980 ?
#THEJGRANCARICGROUP
#DREAMTEAM
#WELOVEWHEREWELIVE ❤
Sold
$325,000
12430 Queens Blvd #5T, Jamaica, NY 11415
2beds
--sqft
Coop
Built in 1948
-- sqft lot
$-- Zestimate®
$--/sqft
$3,704 Estimated rent
Home value
Not available
Estimated sales range
Not available
$3,704/mo
Zestimate® history
Owner options
List your home for rent
$3,704/mo
Rent Zestimate®
Find your next renter with Zillow Rental Manager. Plus, with online applications, you can quickly screen prospective tenants – for free.
$3,704/mo
Rent Zestimate®
Refinance and save
$3,044/mo
Est. payment
Refinancing to a lower rate could help reduce your monthly payments and save thousands over the life of the loan.
$3,044/mo
Est. payment
Explore your selling options
Work with a Zillow partner agent
Leverage their expertise and Zillow's premium Showcase listings to get your home seen by more buyers.
Get startedList with your own agent
Get your home in front of millions of buyers by listing it on Zillow.
Learn how to do itSell it yourself
Take full control of how buyers see your home on Zillow by listing For Sale by Owner (FSBO).
List your homeWhat's special
Zillow last checked:
Listing updated:
Listed by:
Jillian Grancaric,
Benjamin Realty Since 1980
Source: StreetEasy,MLS#: S1712909
Facts & features
Interior
Bedrooms & bathrooms
- Bedrooms: 2
- Bathrooms: 1
- Full bathrooms: 1
Rooms
- Room types: Recreation Room
Appliances
- Included: Dishwasher
- Laundry: Inside
Features
- Flooring: Hardwood
Interior area
- Total structure area: 0
Property
Parking
- Parking features: Garage
- Has garage: Yes
Accessibility
- Accessibility features: Wheelchair Access
Features
- Patio & porch: Terrace, Other
- Exterior features: Courtyard, Balcony, Garden, Terrace
Details
- Parcel number: 0335900235T
- Special conditions: Resale
Construction
Type & style
- Home type: Cooperative
- Property subtype: Coop
Condition
- Year built: 1948
Community & HOA
Community
- Subdivision: Kew Gardens
HOA
- Has HOA: Yes
- Amenities included: Laundry
- Services included: Maintenance
- HOA fee: $1,283 monthly
Location
- Region: Jamaica
Financial & listing details
- Tax assessed value: $9,503,000
- Annual tax amount: $458,561
- Date on market: 4/24/2024
Price history
| Date | Event | Price |
|---|---|---|
| 9/25/2024 | Sold | $325,000 |
Source: StreetEasy #S1712909 Report a problem | ||
Public tax history
| Year | Property taxes | Tax assessment |
|---|---|---|
| 2020 | -- | -- |
| 2019 | -- | -- |
| 2018 | $458,561 | $3,635,910 +6.3% |
| 2017 | -- | $3,420,990 |
Find assessor info on the county website
Neighborhood: Kew Gardens
Nearby homes
- $9,503,000-- bd-- ba-- sqft12430 Queens Blvd #7G, Jamaica, NY 11415Off Market
- $9,503,000-- bd-- ba-- sqft12430 Queens Blvd #8T, Jamaica, NY 11415Off Market
- $9,503,000-- bd-- ba-- sqft12430 Queens Blvd #3N, Jamaica, NY 11415Off Market
- $9,503,000-- bd-- ba-- sqft12430 Queens Blvd #5E, Jamaica, NY 11415Off Market
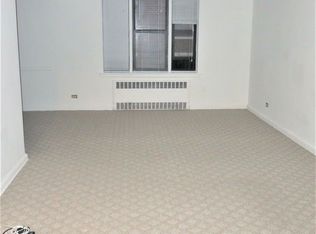
- $268,0001 bd1 ba1k sqft12430 Queens Blvd #7M, Jamaica, NY 11415Sold
- $9,503,000-- bd-- ba-- sqft12430 Queens Blvd #2D, Jamaica, NY 11415Off Market
- $9,503,000-- bd-- ba-- sqft12430 Queens Blvd #2C, Jamaica, NY 11415Off Market
- $9,503,000-- bd-- ba-- sqft12430 Queens Blvd #5F, Jamaica, NY 11415Off Market
- $9,503,000-- bd-- ba-- sqft12430 Queens Blvd #5Q, Jamaica, NY 11415Off Market
Nearby schools
GreatSchools rating
- 6/10Ps 99 Kew GardensGrades: K-6Distance: 0.1 mi
- 6/10Jhs 190 Russell SageGrades: 6-8Distance: 1.5 mi
- 3/10Hillcrest High SchoolGrades: 9-12Distance: 1.3 mi
- New York
- Queens County
- New York
- 11415
- Queens
- Kew Gardens
- 12430 Queens Blvd Unit 5T
Nearby cities
Nearby neighborhoods
Nearby zip codes
Other New York Topics
