Skip main navigation
Sold
  • Price Unknown

    12430 River Highlands Dr Unit Q, Saint Amant, LA 70774

    2beds
    1,003sqft
    Single Family Residence, Condominium, Residential
    Built in 2000
    -- sqft lot
    $145,900 Zestimate®
    $--/sqft
    $1,360 Estimated rent

    Home value

    $145,900

    $131,000 - $163,000

    $1,360/mo

    Zestimate® history
    Loading
    Loading...

    Owner options

    List your home for rent

    $1,360/mo

    Rent Zestimate®

    Find your next renter with Zillow Rental Manager. Plus, with online applications, you can quickly screen prospective tenants – for free.

    Learn more

    $1,360/mo

    Rent Zestimate®

    Refinance and save

    $3,000/mo

    Est. payment

    Refinancing to a lower rate could help reduce your monthly payments and save thousands over the life of the loan.

    See today's rates

    $3,000/mo

    Est. payment

    Explore your selling options

    Work with a Zillow partner agent

    Leverage their expertise and Zillow's premium Showcase listings to get your home seen by more buyers.

    Get started

    List with your own agent

    Get your home in front of millions of buyers by listing it on Zillow.

    Learn how to do it

    Sell it yourself

    Take full control of how buyers see your home on Zillow by listing For Sale by Owner (FSBO).

    List your home

    What's special

    Glass tile backsplashSolid surface countertopsPrivate balconyMarble topped double vanityWalk-in closetBreakfast barCeiling fans
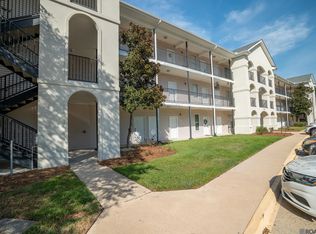
    WATERFRONT + FULLY UPDATED = YES PLEASE! This stunning unit on the Diversion Canal is serving vacay vibes all day, every day. Fully updated and move-in ready, it’s the perfect mix of style, comfort, and LOCATION. Step inside to an open-concept living, dining, and kitchen space that feels light, bright, and ready to entertain. The kitchen? Total showstopper—with solid surface countertops, glass tile backsplash, breakfast bar, built-in microwave, double stainless sink, new fixtures, and an electric cooktop range that’s just waiting for your signature dish. Crown molding throughout, ceiling fans in all the right places, and a laundry space with washer/dryer hookups keep things comfy and functional. The primary suite brings the spa energy with a custom tile shower/tub combo, marble topped double vanity, gorgeous new mirrors and fixtures, and a walk-in closet to top it off. But the real magic? Step out onto your private balcony to unwind. This gated community includes a dock, boat slips, and a pool—all right on the Diversion Canal. Grab your float, your fishing pole, or your favorite drink and soak it all in. Homes like this don’t stay on the market long—schedule your showing before someone else is living your dream!

    Zillow last checked:

    Listing updated:

    Listed by:

    Jessica Huber,

    Keller Williams Realty-First Choice

    Bought with:

    Rhonda Bridevaux, 995708077

    Covington & Associates Real Estate, LLC

    Source: ROAM MLS,MLS#: 2025014620MLS Logo

    Facts & features

    Interior

    Bedrooms & bathrooms
    • Bedrooms: 2
    • Bathrooms: 2
    • Full bathrooms: 2
    Rooms
    • Room types: Bedroom, Primary Bedroom, Breakfast Room, Kitchen, Living Room
    Primary bedroom
    • Features: En Suite Bath, Ceiling 9ft Plus, Ceiling Fan(s)
    • Level: First
    • Area: 132
    • Dimensions: 12 x 11
    Bedroom 1
    • Level: First
    • Area: 162.5
    • Dimensions: 13 x 12.5
    Primary bathroom
    • Features: Double Vanity, Walk-In Closet(s), Shower Combo
    Kitchen
    • Features: Counters Solid Surface
    • Level: First
    • Area: 80.75
    Living room
    • Level: First
    • Area: 153.4
    • Length: 13
    Heating
    • Central
    Cooling
    • Central Air, Ceiling Fan(s)
    Appliances
    • Included: Elec Stove Con, Electric Cooktop, Dishwasher, Disposal, Microwave, Range/Oven, Electric Water Heater, Stainless Steel Appliance(s)
    • Laundry: Electric Dryer Hookup, Washer Hookup, Inside, Washer/Dryer Hookups
    Features
    • Ceiling 9'+
    • Flooring: Carpet, Ceramic Tile, Laminate
    Interior area
    • Total structure area: 1,067
    • Total interior livable area: 1,003 sqft

    Property

    Parking
    • Total spaces: 2
    • Parking features: 2 Cars Park
    Features
    • Stories: 1
    • Exterior features: Balcony, Lighting
    • Has private pool: Yes
    • Pool features: In Ground
    • On waterfront: Yes
    • Waterfront features: Water Access, River Front, Walk To Water, Navigable Water
    Lot
    • Features: Landscaped
    Details
    • Parcel number: 0460691

    Construction

    Type & style
    • Home type: Condo
    • Architectural style: Other
    • Property subtype: Single Family Residence, Condominium, Residential
    • Attached to another structure: Yes
    Materials
    • Brick Siding, Vinyl Siding, Frame
    • Foundation: Other, Slab
    Condition
    • New construction: No
    • Year built: 2000

    Utilities & green energy

    • Gas: None
    • Sewer: Public Sewer
    • Water: Public

    Community & HOA

    Community
    • Features: Pool
    • Subdivision: River Highlands
    HOA
    • Has HOA: Yes
    • Services included: Management, Pool HOA, Common Area Maintenance
    • HOA fee: $3,000 annually
    Location
    • Region: Saint Amant

    Financial & listing details

    • Tax assessed value: $140,900
    • Annual tax amount: $568
    • Date on market: 8/6/2025
    • Listing terms: Cash,Conventional

    Price history

    DateEventPrice
    10/15/2025Sold--
    Source: ROAM MLS #2025014620 Report a problem
    9/15/2025Pending sale$154,000$154/sqft
    Source: ROAM MLS #2025014620 Report a problem
    9/9/2025Price change$154,000-2.5%$154/sqft
    Source: ROAM MLS #2025014620 Report a problem
    8/6/2025Listed for sale$158,000+9%$158/sqft
    Source: ROAM MLS #2025014620 Report a problem
    8/4/2022Sold--
    Source: ROAM MLS #2022005754 Report a problem
    7/2/2022Contingent$145,000$145/sqft
    Source: ROAM MLS #2022005754 Report a problem
    5/27/2022Listed for sale$145,000$145/sqft
    Source: ROAM MLS #2022005754 Report a problem
    5/16/2022Listing removed--
    Source: ROAM MLS #2022005754 Report a problem
    4/19/2022Listed for sale$145,000+3.6%$145/sqft
    Source: ROAM MLS #2022005754 Report a problem
    12/1/2021Sold--
    Source: Public Record Report a problem
    11/17/2021Pending sale$140,000$140/sqft
    Source: ROAM MLS #2021015099 Report a problem
    9/27/2021Listed for sale$140,000$140/sqft
    Source: ROAM MLS #2021015099 Report a problem
    3/7/2005Sold--
    Source: Public Record Report a problem

    Public tax history

    YearProperty taxesTax assessment
    2025$568 +1.7%$14,090
    2024$558 +98.7%$14,090 +36.4%
    2023$281 -0.8%$10,330
    2022$283 -0.4%$10,330
    2021$284 -1.6%$10,330
    2020$289 -38.8%$10,330 -16.1%
    2019$472 +0.5%$12,310
    2017$470 +5.9%$12,310 +7.2%
    2015$444 $11,480
    2014$444 -7%$11,480
    2013$477 +0.3%$11,480
    2012$476 -16.4%$11,480 -5.9%
    2011$569 +5.9%$12,200
    2010$538 -0.5%$12,200 -90%
    2009$540 -3.5%$122,000
    2008$560 +168.1%$122,000 +36.6%
    2007$209 -11.9%$89,300
    2006$237 +17.8%$89,300 +900%
    2005$201 +528.4%$8,930 +21.8%
    2004$32 -97.5%$7,330 -23%
    2002$1,274 $9,520
    Find assessor info on the county website

    Neighborhood: 70774

    Nearby schools

    GreatSchools rating
    Schools provided by the listing agent
    • District: Livingston Parish

    Source: ROAM MLS. This data may not be complete. We recommend contacting the local school district to confirm school assignments for this home.

    Get a cash offer in 3 minutes
    Find out how much your home could sell for in as little as 3 minutes with a no-obligation cash offer.
    Estimated market value
    $145,900
    Get a cash offer in 3 minutes
    Find out how much your home could sell for in as little as 3 minutes with a no-obligation cash offer.
    Estimated market value
    $145,900