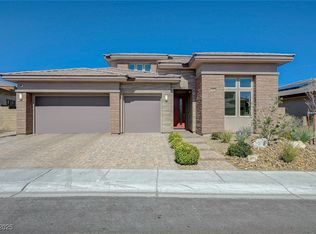
Deluxe contemporary style, The Eclipse Elite High Plains floor plan is 2,788 sq.ft/ 3 bed/ 2.5 Bath/ 3 car tandem garage. Highlights include; Soaring great room with 12ft sliding glass door system, Enormous luxury covered patio, Stunning gourmet kitchen with KitchenAid stainless steel appliance package, center island, ample counter and cabinet space, large walk-in pantry, and adjacent sunny casual dining area. The secluded primary bedroom suite is highlighted by a large walk-in closet, elevated ceiling, and spa-like primary bath with dual-sink vanity, luxe shower with seat, drying area. Secondary bedrooms feature roomy closets and shared full hall bath. The private second floor features a generous bonus room with covered deck. Additional highlights include convenient powder room and centrally located laundry and drop room on the first floor. Estimated February/ March 2021 Move-In
This property is not currently displayed as for sale or rent on Zillow. This may be different from what's on other websites or public sources.