Skip main navigation
Sold for $421,500
  • $421,500

    12430 W VIRGINIA Avenue, Avondale, AZ 85392

    4beds
    2baths
    2,335sqft
    Single Family Residence
    Built in 1998
    10,319 Square Feet Lot
    $512,300 Zestimate®
    $181/sqft
    $2,647 Estimated rent

    Home value

    $512,300

    $487,000 - $538,000

    $2,647/mo

    Zestimate® history
    Loading
    Loading...

    Owner options

    List your home for rent

    $2,647/mo

    Rent Zestimate®

    Find your next renter with Zillow Rental Manager. Plus, with online applications, you can quickly screen prospective tenants – for free.

    Learn more

    $2,647/mo

    Rent Zestimate®

    Refinance and save

    $2,569/mo

    Est. payment

    Refinancing to a lower rate could help reduce your monthly payments and save thousands over the life of the loan.

    See today's rates

    $2,569/mo

    Est. payment

    Explore your selling options

    Work with a Zillow partner agent

    Leverage their expertise and Zillow's premium Showcase listings to get your home seen by more buyers.

    Get started

    List with your own agent

    Get your home in front of millions of buyers by listing it on Zillow.

    Learn how to do it

    Sell it yourself

    Take full control of how buyers see your home on Zillow by listing For Sale by Owner (FSBO).

    List your home

    What's special

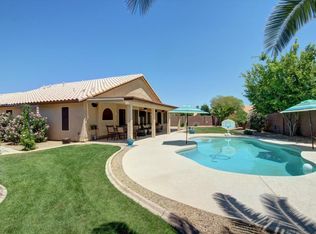
    Sparkling private poolOpen floor planLarge walk-in pantryAbundant cabinet storageExpansive backyardSoaring vaulted ceilings
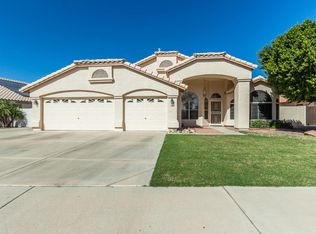
    Nestled in Avondale, this charming 3-bedroom, 2-bathroom home exudes both space and versatility, making it a true gem for anyone looking to personalize their living space. Step inside to be greeted by soaring vaulted ceilings and a thoughtfully designed open floor plan that seamlessly blends formal living and dining areas—perfect for entertaining. The kitchen is the heart of the home, overlooking the cozy family room and offering an island, abundant cabinet storage, and a large walk-in pantry. A bonus flex space with elegant French doors provides the perfect spot for a home office, studio, or additional retreat. Outside, the expansive backyard beckons with its sparkling private pool—an oasis for relaxation or lively gatherings. There's also ample space for those looking to put their own stamp on outdoor renovations. While move-in ready, this home offers limitless potential for custom upgrades. Situated minutes from shopping, dining, and freeway access, this property is as convenient as it is full of promise. Perfect for those seeking both comfort and the opportunity to create something truly special.

    Zillow last checked:

    Listing updated:

    Listed by:

    Andrea D Garcia 602-733-2278,

    Keller Williams Realty Sonoran Living,

    Jordan Garcia 602-739-5063,

    Keller Williams Realty Sonoran Living

    Bought with:

    Erika Magana, SA688577000

    My Home Group Real Estate

    Source: ARMLS,MLS#: 6782561MLS Logo

    Facts & features

    Interior

    Bedrooms & bathrooms
    • Bedrooms: 4
    • Bathrooms: 2
    Heating
    • Natural Gas
    Cooling
    • Central Air, Ceiling Fan(s)
    Features
    • Double Vanity, Breakfast Bar, Vaulted Ceiling(s), Kitchen Island, Pantry, Separate Shwr & Tub, Laminate Counters
    • Flooring: Carpet, Tile
    • Windows: Solar Screens, Double Pane Windows
    • Has basement: No
    Interior area
    • Total structure area: 2,335
    • Total interior livable area: 2,335 sqft

    Property

    Parking
    • Total spaces: 5
    • Parking features: Garage Door Opener
    • Garage spaces: 3
    • Uncovered spaces: 2
    Features
    • Stories: 1
    • Patio & porch: Covered
    • Has private pool: Yes
    • Pool features: Play Pool
    • Spa features: None, Bath
    • Fencing: Block
    Lot
    • Size: 10,319 sqft
    • Features: Corner Lot, Gravel/Stone Front, Gravel/Stone Back, Grass Front, Synthetic Grass Back
    Details
    • Parcel number: 50188047
    • Special conditions: Probate Listing

    Construction

    Type & style
    • Home type: SingleFamily
    • Property subtype: Single Family Residence
    Materials
    • Stucco, Wood Frame, Painted
    • Roof: Tile
    Condition
    • Year built: 1998
    Details
    • Builder name: CONTINENTAL

    Utilities & green energy

    • Sewer: Public Sewer
    • Water: City Water

    Community & neighborhood

    Security
    • Security features: Security System Owned
    Location
    • Region: Avondale
    • Subdivision: TIERRA AT RANCHO SANTA FE

    HOA & financial

    HOA
    • Has HOA: Yes
    • HOA fee: $138 quarterly
    • Services included: Maintenance Grounds
    • Association name: Rancho Santa Fe HOA
    • Association phone: 480-759-4945

    Other

    Other facts
    • Listing terms: Cash,Conventional,FHA,VA Loan
    • Ownership: Fee Simple

    Price history

    DateEventPrice
    4/16/2025Sold$421,500-11.3%$181/sqft
    Source: ARMLS #6782561 Report a problem
    12/2/2024Price change$475,000-5%$203/sqft
    Source: ARMLS #6782561 Report a problem
    11/11/2024Listed for sale$500,000+125.2%$214/sqft
    Source: ARMLS #6782561 Report a problem
    9/22/2003Sold$222,000+41.7%$95/sqft
    Source: ARMLS #2010205 Report a problem
    7/31/1998Sold$156,692$67/sqft
    Source: Public Record Report a problem

    Public tax history

    YearProperty taxesTax assessment
    2025$2,037 +3.7%$44,120 -2.8%
    2024$1,964 +3.8%$45,380 +118%
    2023$1,893 +0.9%$20,819 -28.6%
    2022$1,876 -1.1%$29,170 +4.6%
    2021$1,898 +1.3%$27,900 +7.2%
    2020$1,873 +1.5%$26,020 +11.9%
    2019$1,845 $23,250 +4.1%
    2018$1,845 +7.7%$22,330 +9%
    2017$1,713 +9.8%$20,480 +1.6%
    2016$1,561 -6.6%$20,160 +13.1%
    2015$1,670 $17,830 +17.3%
    2014-- $15,200 +24.6%
    2013-- $12,200 -2%
    2012-- $12,450 -6%
    2011-- $13,250 -15.2%
    2010-- $15,630 -29.3%
    2009-- $22,100 -21.8%
    2008-- $28,250 +11.9%
    2007-- $25,250 +52.1%
    2006-- $16,600
    2005-- $16,600 +13.3%
    2004-- $14,650
    2003-- $14,650 +12.3%
    2002-- $13,050

    Find assessor info on the county website

    Neighborhood: Rancho Santa Fe

    Nearby schools

    GreatSchools rating
    Schools provided by the listing agent
    • Elementary: Rancho Santa Fe Elementary School
    • Middle: Wigwam Creek Middle School
    • High: Agua Fria High School
    • District: Litchfield Elementary District

    Source: ARMLS. This data may not be complete. We recommend contacting the local school district to confirm school assignments for this home.

    Get a cash offer in 3 minutes
    Find out how much your home could sell for in as little as 3 minutes with a no-obligation cash offer.
    Estimated market value
    $512,300
    Get a cash offer in 3 minutes
    Find out how much your home could sell for in as little as 3 minutes with a no-obligation cash offer.
    Estimated market value
    $512,300