Stunning Payne & Payne custom-built home offering 5 spacious bedrooms including first floor ensuite/ in law suite and an impressive list of high-end updates throughout. The chef’s kitchen was fully remodeled in 2021, featuring new cabinets, countertops, appliances, and flooring. All bathrooms were beautifully updated between 2021–2022.
Major improvements include a whole-house generator (2022), professionally painted great room and hallways (2022), and new flooring throughout the home by 2023, including stairs, with engineered hardwood and luxury vinyl. A whole-house water filtration system was added in 2023.
The lower level was enhanced in 2024 with insulation and framing, ready for drywall and finishing. Exterior upgrades, new garage doors and openers (2024), a new shed (2024), and outdoor living spaces featuring a deck added in 2018 and a stone patio completed in 2023.
With nearly every surface meticulously updated from 2021 to 2024, this turn-key gem is ready for you to move in and enjoy. Schedule your private tour today!.
Closed
$840,000
12430 Willshire Ln, Chardon, OH 44024
5beds
3,912sqft
Single Family Residence
Built in 1999
2.61 Acres Lot
$768,100 Zestimate®
$215/sqft
$3,985 Estimated rent
Home value
$768,100
$730,000 - $807,000
$3,985/mo
Zestimate® history
Owner options
List your home for rent
$3,985/mo
Rent Zestimate®
Find your next renter with Zillow Rental Manager. Plus, with online applications, you can quickly screen prospective tenants – for free.
$3,985/mo
Rent Zestimate®
Refinance and save
$5,528/mo
Est. payment
Refinancing to a lower rate could help reduce your monthly payments and save thousands over the life of the loan.
$5,528/mo
Est. payment
Explore your selling options
Work with a Zillow partner agent
Leverage their expertise and Zillow's premium Showcase listings to get your home seen by more buyers.
Get startedList with your own agent
Get your home in front of millions of buyers by listing it on Zillow.
Learn how to do itSell it yourself
Take full control of how buyers see your home on Zillow by listing For Sale by Owner (FSBO).
List your homeWhat's special
New cabinetsNew flooring
Zillow last checked:
Listing updated:
Listed by:
Gina Rensi 440-829-1807 ginarensi@mcdhomes.com,
McDowell Homes Real Estate Services
Bought with:
Martin Neubert, 2020005765
Howard Hanna
Brian Kresevic, 2023006124
Howard Hanna
Source: MLS Now,MLS#: 5182291 Originating MLS: Lake Geauga Area Association of REALTORS
Originating MLS: Lake Geauga Area Association of REALTORSFacts & features
Interior
Bedrooms & bathrooms
- Bedrooms: 5
- Bathrooms: 4
- Full bathrooms: 4
- Main level bathrooms: 2
- Main level bedrooms: 1
Primary bedroom
- Level: Second
- Dimensions: 13 x 24
Bedroom
- Level: First
- Dimensions: 13 x 14
Bedroom
- Level: Second
- Dimensions: 13 x 15
Bedroom
- Level: Second
- Dimensions: 16 x 17
Bedroom
- Level: Second
- Dimensions: 13 x 17
Dining room
- Level: First
- Dimensions: 15 x 13
Eat in kitchen
- Level: First
- Dimensions: 15 x 13
Great room
- Level: First
- Dimensions: 24 x 17
Laundry
- Level: First
- Dimensions: 9 x 8
Office
- Level: First
- Dimensions: 14 x 13
Heating
- Gas
Cooling
- Central Air
Appliances
- Included: Dryer, Dishwasher, Microwave, Range, Refrigerator, Washer
Features
- Basement: Walk-Up Access
- Number of fireplaces: 1
Interior area
- Total structure area: 3,912
- Total interior livable area: 3,912 sqft
- Finished area above ground: 3,912
Property
Parking
- Total spaces: 3
- Parking features: Attached, Garage
- Attached garage spaces: 3
Features
- Levels: Two
- Stories: 2
Lot
- Size: 2.61 Acres
Details
- Parcel number: 21176921
- Special conditions: Standard
Construction
Type & style
- Home type: SingleFamily
- Architectural style: Colonial
- Property subtype: Single Family Residence
Materials
- Stone, Vinyl Siding
- Roof: Asphalt,Fiberglass
Condition
- Year built: 1999
Details
- Builder name: Payne And Payne
Utilities & green energy
- Sewer: Septic Tank
- Water: Well
Community & HOA
Community
- Subdivision: Boulder Creek
HOA
- Has HOA: No
Location
- Region: Chardon
Financial & listing details
- Price per square foot: $215/sqft
- Tax assessed value: $598,200
- Annual tax amount: $10,234
- Date on market: 1/27/2026
- Cumulative days on market: 3 days
Price history
| Date | Event | Price |
|---|---|---|
| 2/27/2026 | Sold | $840,000+10.7%$215/sqft |
Source:  MLS Now #5182291 Report a problem MLS Now #5182291 Report a problem | ||
| 1/29/2026 | Pending sale | $759,000$194/sqft |
Source: MLS Now #5182291 Report a problem | ||
| 1/27/2026 | Listed for sale | $759,000$194/sqft |
Source: MLS Now #5182291 Report a problem | ||
Public tax history
| Year | Property taxes | Tax assessment |
|---|---|---|
| 2025 | $10,219 -0.2% | $209,380 |
| 2024 | $10,234 +5.7% | $209,380 |
| 2023 | $9,686 -1.3% | $209,380 +21.4% |
| 2022 | $9,812 +0.4% | $172,520 |
| 2021 | $9,769 -0.7% | $172,520 |
| 2020 | $9,841 +1.3% | $172,520 +9.6% |
| 2019 | $9,719 0% | $157,470 |
| 2018 | $9,721 +6.8% | $157,470 |
| 2017 | $9,104 +7% | $157,470 +9.7% |
| 2016 | $8,510 +2.9% | $143,500 |
| 2015 | $8,269 +3.2% | $143,500 |
| 2014 | $8,015 -0.6% | $143,500 |
| 2013 | $8,067 +11.4% | $143,500 |
| 2012 | $7,240 +0.9% | $143,500 |
| 2011 | $7,175 -17.6% | $143,500 -20.8% |
| 2010 | $8,711 +2.8% | $181,200 |
| 2009 | $8,472 +0.8% | $181,200 |
| 2008 | $8,405 +0.4% | $181,200 |
| 2007 | $8,370 +1.8% | $181,200 |
| 2006 | $8,224 +18.2% | $181,200 +4.8% |
| 2005 | $6,959 -1.6% | $172,940 +7% |
| 2004 | $7,073 +0.8% | $161,600 |
| 2003 | $7,018 +0.7% | $161,600 |
| 2002 | $6,968 -1.9% | $161,600 +6.9% |
| 2001 | $7,101 +1% | $151,130 |
| 2000 | $7,030 | $151,130 |
Find assessor info on the county website
Neighborhood: 44024
Nearby homes
- $751,1004 bd4 ba2.9k sqft12450 Willshire Ln, Chardon, OH 44024Off Market
- $715,1004 bd4 ba3.6k sqft12470 Willshire Ln, Chardon, OH 44024Off Market
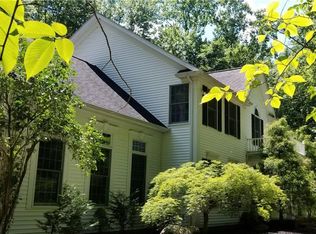
- $689,9004 bd4 ba3.3k sqft10305 Chartley Ct, Chardon, OH 44024Off Market

- $869,8003 bd2 ba3k sqft12410 Willshire Ln, Chardon, OH 44024Off Market
- $754,0004 bd5 ba3.4k sqft12425 Willshire Ln, Chardon, OH 44024Off Market
- $805,4004 bd3 ba3.8k sqft12480 Willshire Ln, Chardon, OH 44024Off Market
- $925,6005 bd5 ba4.4k sqft12475 Willshire Ln, Chardon, OH 44024Off Market
- $684,6003 bd3 ba3k sqft12395 Willshire Ln, Chardon, OH 44024Off Market
Nearby schools
GreatSchools rating
- 10/10Munson Elementary SchoolGrades: 1-3Distance: 3.1 mi
- 8/10Chardon Middle SchoolGrades: 4-7Distance: 5.6 mi
- 8/10Chardon High SchoolGrades: 8-12Distance: 5.7 mi
Schools provided by the listing agent
- District: Chardon LSD - 2803
Source: MLS Now. This data may not be complete. We recommend contacting the local school district to confirm school assignments for this home.
Get a cash offer in 3 minutes
Find out how much your home could sell for in as little as 3 minutes with a no-obligation cash offer.
Estimated market value
$768,100
Get a cash offer in 3 minutes
Find out how much your home could sell for in as little as 3 minutes with a no-obligation cash offer.
Estimated market value
$768,100
- Ohio
- Geauga County
- Chardon
- 44024
- 12430 Willshire Ln
Nearby cities
Nearby neighborhoods
Nearby zip codes
Other Chardon Topics
