Discover the endless possibilities on this exceptional 24-acre property in highly sought-after Afton, Minnesota, perfect for hobby farmers, woodworkers, organic farmers, or horse enthusiasts. Conveniently located just 15 minutes from the Twin Cities, this original farmstead has been meticulously maintained and cherished for decades, now ready for a new owner to create their dream estate. The charming home features an updated kitchen, designed to blend modern convenience with rustic charm, making it ideal for gatherings and culinary creations. The owner’s suite offers a walk-in shower and a spacious walk-in closet, while three additional bedrooms are found upstairs, with potential to create a fifth bedroom if desired. Enjoy tranquil evenings in the large screened porch overlooking the serene grounds. In addition to the attached garage, the property includes a detached heated 2-car garage with 10-foot doors, a delightful garden shed, a spacious pole barn with a concrete floor, a machine shed, and a historic milk house. This property is a unique blend of country charm and functionality, ready to bring your rural lifestyle dreams to life!
Closed
$950,000
12431 22nd St S, Afton, MN 55001
4beds
3,032sqft
Single Family Residence
Built in 1966
24.34 Acres Lot
$955,000 Zestimate®
$313/sqft
$4,093 Estimated rent
Home value
$955,000
$840,000 - $1.09M
$4,093/mo
Zestimate® history
Owner options
List your home for rent
$4,093/mo
Rent Zestimate®
Find your next renter with Zillow Rental Manager. Plus, with online applications, you can quickly screen prospective tenants – for free.
$4,093/mo
Rent Zestimate®
Refinance and save
$4,816/mo
Est. payment
Refinancing to a lower rate could help reduce your monthly payments and save thousands over the life of the loan.
$4,816/mo
Est. payment
Explore your selling options
Work with a Zillow partner agent
Leverage their expertise and Zillow's premium Showcase listings to get your home seen by more buyers.
Get startedList with your own agent
Get your home in front of millions of buyers by listing it on Zillow.
Learn how to do itSell it yourself
Take full control of how buyers see your home on Zillow by listing For Sale by Owner (FSBO).
List your homeWhat's special
Zillow last checked:
Listing updated:
Listed by:
Laurie A. Dick 651-303-5383,
Real Broker, LLC
Bought with:
Lawrence Eberhard, GRI, CRS
Keller Williams Premier Realty
Source: NorthstarMLS as distributed by MLS GRID,MLS#: 6628702
Facts & features
Interior
Bedrooms & bathrooms
- Bedrooms: 4
- Bathrooms: 3
- Full bathrooms: 1
- 3/4 bathrooms: 1
- 1/2 bathrooms: 1
Bedroom
- Level: Upper
- Area: 224 Square Feet
- Dimensions: 16x14
Bedroom 2
- Level: Second
- Area: 104 Square Feet
- Dimensions: 13x8
Bedroom 3
- Level: Second
- Area: 169 Square Feet
- Dimensions: 13x13
Bedroom 4
- Level: Second
- Area: 56 Square Feet
- Dimensions: 8x7
Deck
- Level: Main
- Area: 224 Square Feet
- Dimensions: 16x14
Dining room
- Level: Main
- Area: 121 Square Feet
- Dimensions: 11x11
Family room
- Level: Main
- Area: 234 Square Feet
- Dimensions: 18x13
Family room
- Level: Lower
- Area: 228 Square Feet
- Dimensions: 19x12
Kitchen
- Level: Main
- Area: 132 Square Feet
- Dimensions: 12x11
Living room
- Level: Main
- Area: 264 Square Feet
- Dimensions: 22x12
Other
- Level: Main
- Area: 182 Square Feet
- Dimensions: 14x13
Other
- Level: Basement
- Area: 308 Square Feet
- Dimensions: 28x11
Heating
- Forced Air
Cooling
- Central Air
Appliances
- Included: Dishwasher, Dryer, Electric Water Heater, Humidifier, Microwave, Range, Washer, Water Softener Owned
- Laundry: Laundry Room
Features
- Basement: Finished,Full,Sump Pump
- Number of fireplaces: 1
- Fireplace features: Wood Burning
Interior area
- Total structure area: 3,032
- Total interior livable area: 3,032 sqft
- Finished area above ground: 2,504
- Finished area below ground: 528
Property
Parking
- Total spaces: 3
- Parking features: Attached, Detached Garage, Asphalt, Garage Door Opener, Heated Garage, Insulated Garage, Multiple Garages, Storage
- Attached garage spaces: 3
- Has uncovered spaces: Yes
- Details: Garage Dimensions (22x14 30x24)
Accessibility
- Accessibility features: None
Features
- Levels: Two
- Stories: 2
- Patio & porch: Composite Decking, Deck, Screened
- Pool features: None
Lot
- Size: 24.34 Acres
- Features: Tillable
Details
- Additional structures: Garage(s), Barn(s), Shed(s), Milk House, Pole Building, Silo, Storage Shed
- Foundation area: 1672
- Parcel number: 1802820240010
- On leased land: Yes
- Lease amount: $956
- Zoning description: Agriculture
Construction
Type & style
- Home type: SingleFamily
- Property subtype: Single Family Residence
Materials
- Roof: Age 8 Years or Less,Architectural Shingle,Pitched
Condition
- New construction: No
- Year built: 1966
Utilities & green energy
- Electric: Circuit Breakers, Fuses, Power Company: Xcel Energy
- Gas: Natural Gas
- Sewer: Private Sewer
- Water: Private
Community & HOA
HOA
- Has HOA: No
Location
- Region: Afton
Financial & listing details
- Price per square foot: $313/sqft
- Tax assessed value: $879,000
- Annual tax amount: $6,037
- Date on market: 11/13/2024
- Cumulative days on market: 61 days
Price history
| Date | Event | Price |
|---|---|---|
| 1/17/2025 | Sold | $950,000$313/sqft |
Source:  NorthstarMLS as distributed by MLS GRID #6628702 Report a problem NorthstarMLS as distributed by MLS GRID #6628702 Report a problem | ||
| 11/17/2024 | Listed for sale | $950,000$313/sqft |
Source: NorthstarMLS as distributed by MLS GRID #6628702 Report a problem | ||
Public tax history
| Year | Property taxes | Tax assessment |
|---|---|---|
| 2025 | $5,988 -0.9% | $675,500 -6.4% |
| 2024 | $6,040 +85.7% | $721,800 +44.9% |
| 2023 | $3,252 -2.9% | $498,200 +12% |
| 2022 | $3,350 +7.6% | $445,000 -29% |
| 2021 | $3,112 +1% | $627,100 +1.4% |
| 2020 | $3,080 | $618,600 |
| 2019 | $3,080 | $618,600 +2.1% |
| 2018 | $3,080 -4.7% | $606,000 +1.8% |
| 2017 | $3,232 +0.6% | $595,200 +2.2% |
| 2016 | $3,212 +2.8% | $582,300 +40.8% |
| 2015 | $3,126 | $413,700 +20.4% |
| 2013 | $3,126 +19.4% | $343,500 +2.9% |
| 2011 | $2,618 -2.7% | $333,700 -16.4% |
| 2010 | $2,690 | $399,400 |
Find assessor info on the county website
Neighborhood: 55001
Nearby homes
- $955,9004 bd3 ba2.7k sqft12442 Meadow Bluff Trl, Afton, MN 55001Off Market
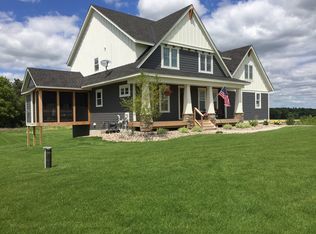
- $369,9002 bd2 ba1k sqft12478 22nd St S, Afton, MN 55001Off Market
- $1,369,300-- sqft12416 Meadow Bluff Trl, Afton, MN 55001Off Market
- $1,099,9004 bd4 ba3.2k sqft12468 Meadow Bluff Trl, Afton, MN 55001Off Market
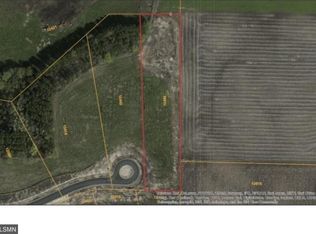
- $--2.79 acresLot 1 Meadow Bluff Trl, Afton, MN 55001Off Market
- $663,9002.8 acres12234 Meadow Bluff Trl, Afton, MN 55001Off Market
- $294,6006 acres12222 22nd St S, Afton, MN 55001Off Market
- $867,5004 bd4 ba3.2k sqft12260 Meadow Bluff Trl, Afton, MN 55001Off Market
Nearby schools
GreatSchools rating
- 9/10Afton-Lakeland Elementary SchoolGrades: K-5Distance: 4.6 mi
- 7/10Oak-Land Middle SchoolGrades: 6-8Distance: 3.2 mi
- 10/10Stillwater Area High SchoolGrades: 9-12Distance: 7.9 mi
Get a cash offer in 3 minutes
Find out how much your home could sell for in as little as 3 minutes with a no-obligation cash offer.
Estimated market value
$955,000
Get a cash offer in 3 minutes
Find out how much your home could sell for in as little as 3 minutes with a no-obligation cash offer.
Estimated market value
$955,000
- Minnesota
- Washington County
- Afton
- 55001
- 12431 22nd St S
