Located in the highly desirable West Garden Grove, 12431 Casper St is an entertainer's dream! Resting on a premier location, oversized 7,371sf corner lot, this FULLY RENOVATED residence offers a perfect blend of comfort, convenience, and style. The lush landscape, landscape lighting, RV parking space and attention to detail set the tone for this beautiful home. As you enter the home, you're welcomed by a custom fireplace ready for a TV above the mantle and accent lighting. The kitchen is another showstopper, beautiful New cabinetry with marble countertops, waterfall, and full backsplash. New stainless-steel appliances, with a pot filler over the range. This space is as functional as it is beautiful. The open floor plan flows effortlessly from the living room, dining room, kitchen to the backyard. The large yard is perfect for all your gatherings and the landscape lighting highlights the mature trees. New recessed lighting, New wide plank waterproof laminate floors, New outlets, New baseboards, New paint inside & out, freshly textured interior, New single panel doors. New HVAC complete with new ducts, heat pump, and AC and fully insulated attic! Brand new plumbing, including a new ABS Sewer with a 2 way clean out at the driveway. Bathrooms feature Newly tiled showers walls, New vanities with quartz countertops, frameless glass doors, exhaust fans with humidity sensors, soaking tub. New electrical circuits to the bathrooms and kitchen. Wrapped exterior eaves. New irrigation system, New sod. The list of New features is too long to list. Walk to the highly sought-after top rated GGUSD schools, close to Seal Beach, shopping, dining, 405/22/605 freeways. A quick drive to Disneyland or the beach, 12431 Casper St is Truly a Must SEE!
Sold for $1,242,000
Listed by: HomeSmart, Evergreen Realty • Saul Rodriguez • Contact: 949-753-7888
Bought with: Compass
$1,242,000
12431 Casper St, Garden Grove, CA 92845
4beds
1,393sqft
Single Family Residence
Built in 1963
7,371 Square Feet Lot
$1,253,300 Zestimate®
$892/sqft
$5,528 Estimated rent
Home value
$1,253,300
$1.15M - $1.37M
$5,528/mo
Zestimate® history
Owner options
List your home for rent
$5,528/mo
Rent Zestimate®
Find your next renter with Zillow Rental Manager. Plus, with online applications, you can quickly screen prospective tenants – for free.
$5,528/mo
Rent Zestimate®
Refinance and save
$7,724/mo
Est. payment
Refinancing to a lower rate could help reduce your monthly payments and save thousands over the life of the loan.
$7,724/mo
Est. payment
Explore your selling options
Work with a Zillow partner agent
Leverage their expertise and Zillow's premium Showcase listings to get your home seen by more buyers.
Get startedList with your own agent
Get your home in front of millions of buyers by listing it on Zillow.
Learn how to do itSell it yourself
Take full control of how buyers see your home on Zillow by listing For Sale by Owner (FSBO).
List your homeWhat's special
Zillow last checked:
Listing updated:
Listed by:
Saul Rodriguez DRE #01361259 714-227-9103,
HomeSmart, Evergreen Realty
Bought with:
Gina Iriarte, DRE #02111499
Compass
Source: CRMLS,MLS#: PW24225374 Originating MLS: California Regional MLS
Originating MLS: California Regional MLSFacts & features
Interior
Bedrooms & bathrooms
- Bedrooms: 4
- Bathrooms: 2
- Full bathrooms: 2
- Main level bathrooms: 2
- Main level bedrooms: 4
Rooms
- Room types: Bedroom, Entry/Foyer, Kitchen, Living Room, Primary Bedroom, Dining Room
Primary bedroom
- Features: Main Level Primary
Bedroom
- Features: All Bedrooms Down
Bedroom
- Features: Bedroom on Main Level
Bathroom
- Features: Bathroom Exhaust Fan, Humidity Controlled, Multiple Shower Heads, Quartz Counters, Remodeled, Soaking Tub, Separate Shower, Walk-In Shower
Kitchen
- Features: Stone Counters, Remodeled, Updated Kitchen
Heating
- Central, ENERGY STAR Qualified Equipment, Fireplace(s)
Cooling
- Central Air, ENERGY STAR Qualified Equipment, Heat Pump
Appliances
- Included: Dishwasher, ENERGY STAR Qualified Appliances, Disposal, Gas Range, Gas Water Heater, Microwave, Vented Exhaust Fan
- Laundry: Washer Hookup, Gas Dryer Hookup, In Garage
Features
- Breakfast Bar, Ceiling Fan(s), Separate/Formal Dining Room, Open Floorplan, Pantry, Quartz Counters, Recessed Lighting, All Bedrooms Down, Bedroom on Main Level, Main Level Primary
- Flooring: Laminate
- Doors: ENERGY STAR Qualified Doors, Sliding Doors
- Windows: Double Pane Windows, ENERGY STAR Qualified Windows, Skylight(s)
- Has fireplace: Yes
- Fireplace features: Living Room
- Common walls with other units/homes: No Common Walls
Interior area
- Total interior livable area: 1,393 sqft
Property
Parking
- Total spaces: 2
- Parking features: Door-Multi, Driveway, Garage, Garage Door Opener, RV Access/Parking
- Attached garage spaces: 2
Accessibility
- Accessibility features: No Stairs, Accessible Doors
Features
- Levels: One
- Stories: 1
- Entry location: 1
- Patio & porch: None
- Exterior features: Lighting
- Pool features: None
- Spa features: None
- Fencing: Block
- Has view: Yes
- View description: Neighborhood
Lot
- Size: 7,371 Square Feet
- Features: 0-1 Unit/Acre, Back Yard, Corner Lot, Front Yard, Sprinklers In Rear, Sprinklers In Front, Lawn, Sprinklers Timer
Details
- Parcel number: 21728207
- Zoning: R-1
- Special conditions: Standard
Construction
Type & style
- Home type: SingleFamily
- Architectural style: Traditional
- Property subtype: Single Family Residence
Materials
- Stucco
- Foundation: Slab
- Roof: Shingle
Condition
- Updated/Remodeled,Turnkey
- New construction: No
- Year built: 1963
Utilities & green energy
- Electric: Standard
- Sewer: Public Sewer
- Water: Public
- Utilities for property: Electricity Connected, Natural Gas Connected, Sewer Connected, Water Connected
Green energy
- Energy efficient items: Appliances
Community & HOA
Community
- Features: Biking, Golf, Park, Street Lights, Sidewalks
- Security: Carbon Monoxide Detector(s), Smoke Detector(s)
Location
- Region: Garden Grove
Financial & listing details
- Price per square foot: $892/sqft
- Tax assessed value: $892,500
- Annual tax amount: $11,443
- Date on market: 11/1/2024
- Cumulative days on market: 59 days
- Listing terms: Cash,Cash to New Loan,Conventional,FHA,VA Loan
- Exclusions: Staging Furniture, Potted Plants
- Road surface type: Paved
Price history
| Date | Event | Price |
|---|---|---|
| 6/11/2025 | Listing removed | $6,000$4/sqft |
Source: CRMLS #PW25099096 Report a problem | ||
| 5/7/2025 | Listed for rent | $6,000+9.1%$4/sqft |
Source: CRMLS #PW25099096 Report a problem | ||
| 2/23/2025 | Listing removed | $5,500$4/sqft |
Source: CRMLS #PW25012487 Report a problem | ||
| 2/1/2025 | Price change | $5,500-8.3%$4/sqft |
Source: CRMLS #PW25012487 Report a problem | ||
| 1/23/2025 | Listed for rent | $6,000$4/sqft |
Source: CRMLS #PW25012487 Report a problem | ||
| 1/14/2025 | Sold | $1,242,000-0.6%$892/sqft |
Source:  CRMLS #PW24225374 Report a problem CRMLS #PW24225374 Report a problem | ||
| 12/31/2024 | Pending sale | $1,249,000$897/sqft |
Source: CRMLS #PW24225374 Report a problem | ||
| 11/22/2024 | Price change | $1,249,000-3.1%$897/sqft |
Source: CRMLS #PW24225374 Report a problem | ||
| 11/1/2024 | Listed for sale | $1,289,000+47.3%$925/sqft |
Source: CRMLS #PW24225374 Report a problem | ||
| 6/14/2024 | Sold | $875,000$628/sqft |
Source: Public Record Report a problem | ||
Public tax history
| Year | Property taxes | Tax assessment |
|---|---|---|
| 2025 | $11,443 +471.6% | $892,500 +702.9% |
| 2024 | $2,002 +2.6% | $111,161 +2% |
| 2023 | $1,951 +2.9% | $108,982 +2% |
| 2022 | $1,896 +1.3% | $106,846 +2% |
| 2021 | $1,871 +1.3% | $104,751 +1% |
| 2020 | $1,848 | $103,677 +2% |
| 2019 | $1,848 +3.7% | $101,645 +2% |
| 2018 | $1,781 +3.9% | $99,652 +2% |
| 2017 | $1,714 | $97,699 +2% |
| 2016 | $1,714 +4.1% | $95,784 +1.5% |
| 2015 | $1,646 +3.9% | $94,346 +2% |
| 2014 | $1,585 | $92,498 +0.5% |
| 2013 | -- | $92,080 +2% |
| 2012 | -- | $90,275 +2% |
| 2011 | -- | $88,505 +0.8% |
| 2010 | -- | $87,844 -0.2% |
| 2009 | -- | $88,054 +2% |
| 2008 | -- | $86,328 +2% |
| 2007 | -- | $84,636 +2% |
| 2006 | -- | $82,977 +2% |
| 2005 | -- | $81,350 +2% |
| 2004 | -- | $79,755 +1.9% |
| 2003 | -- | $78,294 +2% |
| 2002 | -- | $76,759 +2% |
| 2001 | $1,002 +1.7% | $75,254 +2% |
| 2000 | $985 | $73,779 |
Find assessor info on the county website
Neighborhood: 92845
Nearby homes
- $1,288,1005 bd2 ba1.9k sqft12421 Casper St, Garden Grove, CA 92845Off Market
- $1,285,6005 bd2 ba2.1k sqft12442 Manley St, Garden Grove, CA 92845Off Market
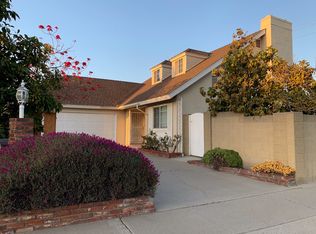
- $1,212,5003 bd2 ba1.7k sqft12432 Manley St, Garden Grove, CA 92845Off Market
- $1,142,3004 bd2 ba1.4k sqft12391 Casper St, Garden Grove, CA 92845Off Market
- $1,123,6003 bd2 ba1.3k sqft12412 Manley St, Garden Grove, CA 92845Off Market
- $1,079,8003 bd2 ba1.3k sqft5302 Richmond Ave, Garden Grove, CA 92845Off Market
- $1,235,4005 bd2 ba1.9k sqft12422 Casper St, Garden Grove, CA 92845Off Market
- $1,107,2004 bd2 ba1.3k sqft5312 Richmond Ave, Garden Grove, CA 92845Off Market
Nearby schools
GreatSchools rating
- 9/10Enders Elementary SchoolGrades: K-6Distance: 1.3 mi
- 10/10Hilton D. Bell Intermediate SchoolGrades: 7-8Distance: 1.1 mi
- 9/10Pacifica High SchoolGrades: 9-12Distance: 1.6 mi
Schools provided by the listing agent
- Elementary: Barker
- Middle: Bell
- High: Pacifica
Source: CRMLS. This data may not be complete. We recommend contacting the local school district to confirm school assignments for this home.
Get a cash offer in 3 minutes
Find out how much your home could sell for in as little as 3 minutes with a no-obligation cash offer.
Estimated market value
$1,253,300
Get a cash offer in 3 minutes
Find out how much your home could sell for in as little as 3 minutes with a no-obligation cash offer.
Estimated market value
$1,253,300
- California
- Orange County
- Garden Grove
- 92845
- 12431 Casper St
Nearby cities
Nearby zip codes
Other Garden Grove Topics
