Skip main navigation
Off market
  • Price Unknown

    12431 Cypress Creek Dr, Diberville, MS 39540

    6beds
    3,017sqft
    SingleFamily
    Built in 2023
    0.76 Acres Lot
    $-- Zestimate®
    $--/sqft
    $3,285 Estimated rent

    Home value

    Not available

    Estimated sales range

    Not available

    $3,285/mo

    Zestimate® history
    Loading
    Loading...

    Owner options

    List your home for rent

    $3,285/mo

    Rent Zestimate®

    Find your next renter with Zillow Rental Manager. Plus, with online applications, you can quickly screen prospective tenants – for free.

    Learn more

    $3,285/mo

    Rent Zestimate®

    Refinance and save

    $17/mo

    Est. payment

    Refinancing to a lower rate could help reduce your monthly payments and save thousands over the life of the loan.

    See today's rates

    $17/mo

    Est. payment

    Explore your selling options

    Work with a Zillow partner agent

    Leverage their expertise and Zillow's premium Showcase listings to get your home seen by more buyers.

    Get started

    List with your own agent

    Get your home in front of millions of buyers by listing it on Zillow.

    Learn how to do it

    Sell it yourself

    Take full control of how buyers see your home on Zillow by listing For Sale by Owner (FSBO).

    List your home

    What's special

    Covered parking areaSmart home technologyPrivate drivewayExpansive open floor planFour and three-quarter bathroomsTwo fully equipped kitchensCustom cabinetry

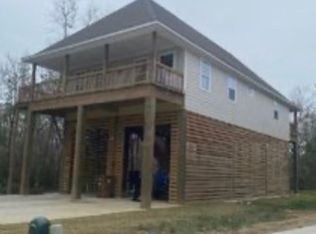
    ####Beautiful Modern Home with Stunning River Views #### 6 Bedrooms, 4 3/4 Bathrooms, 3017 Sq Ft Nestled along the serene riverbank in the coveted Riverwalk neighborhood, just behind the Promenade and near the casinos, this exquisite modern home offers a perfect blend of luxury and comfort. With six spacious bedrooms and four and three-quarter bathrooms, this 3017 sq ft property is designed to accommodate families and guests with ease. #### Key Features: - **Open Concept Living:** The expansive open floor plan is perfect for entertaining, featuring a large living area with floor-to-ceiling windows that flood the space with natural light and offer breathtaking views of the river. - **Two Gourmet Kitchens:** This home boasts not one, but two fully equipped kitchens—one upstairs and one downstairs—each with high-end stainless steel appliances, custom cabinetry, and large islands. Ideal for large families or entertaining. - **Master Suite:** The luxurious master suite includes a walk-in closet, a spa-like bathroom with a walk-in shower, and a private balcony overlooking the river. - **Showers Only:** All bathrooms are equipped with modern, walk-in showers, providing a sleek and contemporary feel throughout the home. - **Spacious Bedrooms:** Every bedroom in the house features a walk-in closet, offering ample storage and convenience. - **Outdoor Living:** Enjoy the scenic surroundings from the large deck, perfect for outdoor dining and relaxation. The elevated construction offers unobstructed views of the lush greenery, the tranquil river, and the expansive backyard. - **Huge Backyard:** The property boasts a large backyard that stretches down to the river, perfect for outdoor activities and enjoying the natural surroundings. - **Room for Design:** Recently completed, this home offers ample room for adding personalized design features to make it truly your own. - **Modern Amenities:** This home is equipped with smart home technology, ensuring comfort and convenience with just a touch of a button. - **Private Driveway and Parking:** The property features a spacious driveway and covered parking area, providing ample space for multiple vehicles. Located in a peaceful neighborhood yet close to the excitement of nearby casinos and the Promenade, this home offers a unique combination of seclusion and accessibility. Whether you're looking to enjoy water activities or simply relax and take in the natural beauty, this property provides the perfect setting. Don't miss the opportunity to make this riverfront retreat your own.

    This property is not currently displayed as for sale or rent on Zillow. This may be different from what's on other websites or public sources.

    Facts & features

    Interior

    Bedrooms & bathrooms
    • Bedrooms: 6
    • Bathrooms: 4
    • 3/4 bathrooms: 4
    Heating
    • Heat pump, Electric
    Cooling
    • Central
    Appliances
    • Included: Dishwasher, Dryer, Microwave, Range / Oven, Refrigerator, Washer
    Features
    • Flooring: Tile, Laminate
    • Basement: None
    Interior area
    • Total interior livable area: 3,017 sqft

    Property

    Parking
    • Parking features: Carport, Garage - Attached
    Features
    • Exterior features: Shingle, Wood, Wood products, Composition
    • Has view: Yes
    • View description: Water
    • Has water view: Yes
    • Water view: Water
    Lot
    • Size: 0.76 Acres

    Construction

    Type & style
    • Home type: SingleFamily
    Materials
    • Roof: Asphalt
    Condition
    • Year built: 2023

    Community & HOA

    HOA
    • Has HOA: Yes
    • HOA fee: $17 monthly
    Location
    • Region: Diberville

    Price history

    DateEventPrice
    8/17/2026Listing removed--
    Source: Owner Report a problem
    5/19/2026Listed for sale$598,000-0.2%$198/sqft
    Source: Owner Report a problem
    4/12/2026Listing removed--
    Source: Owner Report a problem
    1/5/2026Listed for sale$599,000+1.7%$199/sqft
    Source: Owner Report a problem
    10/29/2024Listing removed--
    Source: Owner Report a problem
    8/1/2024Price change$589,000-3.4%$195/sqft
    Source: Owner Report a problem
    7/23/2024Price change$609,999-6.2%$202/sqft
    Source: Owner Report a problem
    7/7/2024Listed for sale$649,999$215/sqft
    Source: Owner Report a problem

    Public tax history

    Tax history is unavailable.

    Neighborhood: 39540

    Nearby schools

    GreatSchools rating