CHECK OUT THIS 4 BEDROOM COLINIAL IN DESIRABLE STERLING HEIGHTS AREA. PRICED TO SELL. HOME. HAS NEWER FLOORING, RECESS LIGHTS THROUGOUT AND MUCH MORE. HAS A LIVING ROOM AND A FORMAL DINING ROOM AREA. FAMILY ROOM OFFERS A SKYLIGHT. KITCHEN IS OPEN TO THE FAMILY ROOM. KITCHEN HAS OAK CABINETS AND BACKSPLASH. ENJOY ANOTHER SITTING AREA IN THE BASEMENT. DOOR WALL LEADS OUT FROM THE FAMILY ROOM TO THE SPACIOUS FENCED IN BACKYARD. OFFERING AWARD WINNING UTICA SCHOOL DISTRICT. HOME IS LOCATED MINUTES FROM SHOPPING AND LOCAL FREEWAYS. COUPLE OF MILES AWAY FROM THE NEW RENOVATED DODGE PARK. HOME IS READY FOR IMMEDIATE OCCUPANCY.
Sold
$305,000
12431 Mair Dr, Sterling Heights, MI 48313
4beds
2,330sqft
Single Family Residence
Built in 1967
7,840 Square Feet Lot
$341,600 Zestimate®
$131/sqft
$2,669 Estimated rent
Home value
$341,600
$325,000 - $359,000
$2,669/mo
Zestimate® history
Owner options
List your home for rent
$2,669/mo
Rent Zestimate®
Find your next renter with Zillow Rental Manager. Plus, with online applications, you can quickly screen prospective tenants – for free.
$2,669/mo
Rent Zestimate®
Refinance and save
$2,004/mo
Est. payment
Refinancing to a lower rate could help reduce your monthly payments and save thousands over the life of the loan.
$2,004/mo
Est. payment
Explore your selling options
Work with a Zillow partner agent
Leverage their expertise and Zillow's premium Showcase listings to get your home seen by more buyers.
Get startedList with your own agent
Get your home in front of millions of buyers by listing it on Zillow.
Learn how to do itSell it yourself
Take full control of how buyers see your home on Zillow by listing For Sale by Owner (FSBO).
List your homeWhat's special
Recess lightsFormal dining roomDoor wallSterling heights areaOak cabinets
Zillow last checked:
Listing updated:
Listed by:
Kay Kasshamoun 248-755-0811,
CRK Realty
Bought with:
Joseph Sinishtaj
Source: MichRIC,MLS#: 24001404
Facts & features
Interior
Bedrooms & bathrooms
- Bedrooms: 4
- Bathrooms: 2
- Full bathrooms: 1
- 1/2 bathrooms: 1
Primary bedroom
- Level: Upper
- Area: 192
- Dimensions: 16.00 x 12.00
Bedroom 2
- Level: Upper
- Area: 132
- Dimensions: 12.00 x 11.00
Bedroom 3
- Level: Upper
- Area: 121
- Dimensions: 11.00 x 11.00
Bedroom 4
- Level: Upper
- Area: 110
- Dimensions: 11.00 x 10.00
Bathroom 1
- Description: 1/2 BATH
- Level: Main
- Area: 42
- Dimensions: 7.00 x 6.00
Bathroom 2
- Description: FULL BATH
- Level: Upper
- Area: 80
- Dimensions: 10.00 x 8.00
Dining room
- Level: Main
- Area: 100
- Dimensions: 10.00 x 10.00
Family room
- Level: Main
- Area: 192
- Dimensions: 16.00 x 12.00
Kitchen
- Level: Main
- Area: 100
- Dimensions: 10.00 x 10.00
Laundry
- Level: Main
- Area: 30
- Dimensions: 6.00 x 5.00
Living room
- Level: Main
- Area: 168
- Dimensions: 14.00 x 12.00
Other
- Description: BREAKFAST NOOK
- Level: Main
- Area: 80
- Dimensions: 10.00 x 8.00
Heating
- Forced Air
Cooling
- Attic Fan, Central Air
Appliances
- Included: Humidifier, Dishwasher, Disposal, Dryer, Oven, Refrigerator, Washer
- Laundry: Main Level
Features
- Ceiling Fan(s), Eat-in Kitchen
- Flooring: Laminate
- Basement: Full
- Number of fireplaces: 1
- Fireplace features: Family Room
Interior area
- Total structure area: 1,780
- Total interior livable area: 2,330 sqft
- Finished area below ground: 550
Property
Parking
- Total spaces: 2
- Parking features: Attached, Garage Door Opener
- Garage spaces: 2
Features
- Stories: 2
Lot
- Size: 7,840 Square Feet
- Dimensions: 60 x 128
- Features: Sidewalk
Details
- Parcel number: 1011177015
Construction
Type & style
- Home type: SingleFamily
- Architectural style: Colonial
- Property subtype: Single Family Residence
Materials
- Aluminum Siding, Brick
Condition
- New construction: No
- Year built: 1967
Utilities & green energy
- Sewer: Public Sewer
- Water: Public
- Utilities for property: Natural Gas Available, Electricity Available, Natural Gas Connected
Community & HOA
Community
- Subdivision: MAYWOOD PARK SUBDIVISION NO. 3 LOT 189
Location
- Region: Sterling Heights
Financial & listing details
- Price per square foot: $131/sqft
- Tax assessed value: $123,866
- Annual tax amount: $4,314
- Date on market: 2/26/2024
- Listing terms: Cash,Conventional
- Electric utility on property: Yes
- Road surface type: Paved
Price history
| Date | Event | Price |
|---|---|---|
| 3/19/2024 | Sold | $305,000-3.1%$131/sqft |
Source:  MichRIC #24001404 Report a problem MichRIC #24001404 Report a problem | ||
| 3/4/2024 | Pending sale | $314,900$135/sqft |
Source:  Realcomp II #20240000720 Report a problem Realcomp II #20240000720 Report a problem | ||
| 2/29/2024 | Contingent | $314,900$135/sqft |
Source: MichRIC #24001404 Report a problem | ||
| 2/26/2024 | Listed for sale | $314,900$135/sqft |
Source: MichRIC #24001404 Report a problem | ||
| 2/17/2024 | Contingent | $314,900$135/sqft |
Source: MichRIC #24001404 Report a problem | ||
| 1/4/2024 | Listed for sale | $314,900-1.6%$135/sqft |
Source: Realcomp II #20240000720 Report a problem | ||
| 11/1/2023 | Listing removed | -- |
Source: Realcomp II #20230066157 Report a problem | ||
| 10/11/2023 | Price change | $319,900-3%$137/sqft |
Source: Realcomp II #20230066157 Report a problem | ||
| 8/9/2023 | Listed for sale | $329,900+26.9%$142/sqft |
Source: Realcomp II #20230066157 Report a problem | ||
| 5/18/2021 | Sold | $260,000+2%$112/sqft |
Source: Public Record Report a problem | ||
| 1/5/2021 | Sold | $255,000-2.9%$109/sqft |
Source: Public Record Report a problem | ||
| 12/5/2020 | Pending sale | $262,500$113/sqft |
Source: Realty Executives Home Towne Shelby #50028525 Report a problem | ||
| 11/27/2020 | Price change | $262,500-2.7%$113/sqft |
Source: Realty Executives Home Towne Shelby #50028525 Report a problem | ||
| 11/18/2020 | Pending sale | $269,900$116/sqft |
Source: Realty Executives Home Towne Shelby #50028525 Report a problem | ||
| 11/8/2020 | Listed for sale | $269,900$116/sqft |
Source: Realty Executives Home Towne Shelby #50028525 Report a problem | ||
Public tax history
| Year | Property taxes | Tax assessment |
|---|---|---|
| 2025 | $4,998 +5.6% | $158,500 +6.8% |
| 2024 | $4,733 +5.2% | $148,400 +10% |
| 2023 | $4,498 +2.1% | $134,900 +11.5% |
| 2022 | $4,405 | $121,000 +6% |
| 2021 | -- | $114,200 +3.7% |
| 2020 | -- | $110,100 +8.5% |
| 2019 | -- | $101,500 +11.3% |
| 2018 | $2,532 | $91,200 +5.8% |
| 2017 | -- | $86,200 |
| 2016 | -- | $86,200 +8.6% |
| 2015 | -- | $79,400 +18.2% |
| 2014 | -- | $67,200 |
| 2012 | -- | -- |
| 2009 | -- | -- |
| 2001 | $1,734 +3.3% | $60,500 +3.1% |
| 2000 | $1,679 | $58,700 |
Find assessor info on the county website
Neighborhood: 48313
Nearby homes
- $353,6004 bd2 ba1.7k sqft12419 Mair Dr, Sterling Heights, MI 48313Off Market
- $346,3003 bd3 ba1.8k sqft12443 Mair Dr, Sterling Heights, MI 48313Off Market
- $298,500-- bd1 ba1.7k sqft12407 Mair Dr, Sterling Heights, MI 48313Off Market
- $330,0003 bd2 ba2.7k sqft12501 Mair Dr, Sterling Heights, MI 48313Sold
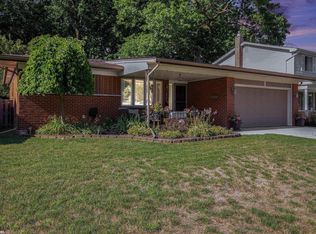
- $296,0003 bd2 ba1.3k sqft12440 Mair, sterling heights, MI 48313Off Market
- $336,2005 bd2 ba2.1k sqft12365 Mair Dr, Sterling Heights, MI 48313Off Market
- $305,0004 bd3 ba2.3k sqft12515 Mair Dr, Sterling Heights, MI 48313Sold
- $307,4004 bd1 ba1.8k sqft12428 Mair Dr, Sterling Heights, MI 48313Off Market
Nearby schools
GreatSchools rating
- 6/10Jack Harvey Elementary SchoolGrades: PK-6Distance: 0.3 mi
- 7/10Bemis Junior High SchoolGrades: 7-8Distance: 0.2 mi
- 8/10Henry Ford II High SchoolGrades: 9-12Distance: 0.5 mi
Get a cash offer in 3 minutes
Find out how much your home could sell for in as little as 3 minutes with a no-obligation cash offer.
Estimated market value
$341,600
Get a cash offer in 3 minutes
Find out how much your home could sell for in as little as 3 minutes with a no-obligation cash offer.
Estimated market value
$341,600
- Michigan
- Macomb County
- Sterling Heights
- 48313
- 12431 Mair Dr
Nearby cities
Nearby zip codes
Other Sterling Heights Topics
- Apartments for Rent in 48313
- Houses for Sale in 48313
- Houses for Rent in 48313
- 48313 Real Estate
- Sterling Heights Condos
- Houses for Sale in Sterling Heights
- Newest Listings in Sterling Heights
- Sterling Heights Home Values
- Sterling Heights Real Estate Agents
- Sterling Heights Refinance
- Sterling Heights Mortgage Rates
