Stunning 4-bedroom, 3-bathroom home in Blaine's sought-after neighborhood! Bright, open floor plan with seamless living spaces and abundant natural light creates the perfect home. Modern kitchen with ample counter space flows beautifully into dining and living areas, ideal for both daily living and entertaining.
Meticulously maintained, this home offers spacious bedrooms, including a luxurious primary suite with private en-suite bathroom. Neutral colors and contemporary design provide a canvas for your personal style. Prime location near top schools, parks, and community amenities makes this more than just a house – it's a lifestyle.
Discover your dream home in the heart of Blaine – where comfort, style, and location meet!
Closed
$480,000
12431 Midway Cir NE, Blaine, MN 55449
4beds
2,402sqft
Single Family
Built in 2014
0.48 Acres Lot
$488,000 Zestimate®
$200/sqft
$3,214 Estimated rent
Home value
$488,000
$444,000 - $532,000
$3,214/mo
Zestimate® history
Owner options
List your home for rent
$3,214/mo
Rent Zestimate®
Find your next renter with Zillow Rental Manager. Plus, with online applications, you can quickly screen prospective tenants – for free.
$3,214/mo
Rent Zestimate®
Refinance and save
$3,532/mo
Est. payment
Refinancing to a lower rate could help reduce your monthly payments and save thousands over the life of the loan.
$3,532/mo
Est. payment
Explore your selling options
Work with a Zillow partner agent
Leverage their expertise and Zillow's premium Showcase listings to get your home seen by more buyers.
Get startedList with your own agent
Get your home in front of millions of buyers by listing it on Zillow.
Learn how to do itSell it yourself
Take full control of how buyers see your home on Zillow by listing For Sale by Owner (FSBO).
List your homeWhat's special
Zillow last checked:
Listing updated:
Listed by:
Nicholas (Nick) Junker 612-544-5113,
Redfin Corporation
Bought with:
Liem D. Nguyen
TruHomes Realty LLC
Source: NorthstarMLS as distributed by MLS GRID,MLS#: 6676949
Facts & features
Interior
Bedrooms & bathrooms
- Bedrooms: 4
- Bathrooms: 3
- Full bathrooms: 2
- 3/4 bathrooms: 1
Bedroom
- Level: Main
Bedroom 2
- Level: Main
Bedroom 3
- Level: Main
Bedroom 4
- Level: Lower
Dining room
- Level: Main
Family room
- Level: Lower
Kitchen
- Level: Main
Living room
- Level: Main
Heating
- Forced Air
Cooling
- Central Air
Appliances
- Included: Cooktop, Dishwasher, Disposal, Dryer, ENERGY STAR Qualified Appliances, Exhaust Fan, Water Filtration System, Water Osmosis System, Microwave, Range, Refrigerator, Stainless Steel Appliance(s), Washer, Water Softener Rented
- Laundry: Electric Dryer Hookup, Lower Level
Features
- Basement: Block,Crawl Space,Daylight,Drain Tiled,Drainage System,Egress Window(s),Finished,Full,Sump Pump,Walk-Out Access
- Number of fireplaces: 1
Interior area
- Total structure area: 2,402
- Total interior livable area: 2,402 sqft
- Finished area above ground: 1,465
- Finished area below ground: 922
Property
Parking
- Total spaces: 2
- Parking features: Attached, Asphalt, Garage Door Opener
- Attached garage spaces: 2
- Has uncovered spaces: Yes
- Details: Garage Dimensions (20x10)
Accessibility
- Accessibility features: None
Features
- Levels: Multi/Split
- Patio & porch: Deck, Patio
- Pool features: None
- Fencing: Partial
Lot
- Size: 0.48 Acres
- Dimensions: 41 x 262 x 44 x 144 x 179
Details
- Additional structures: Storage Shed
- Foundation area: 1465
- Parcel number: 103123110232
- Zoning description: Residential-Single Family
Construction
Type & style
- Home type: SingleFamily
- Property subtype: Single Family
Materials
- Roof: Age 8 Years or Less
Condition
- New construction: No
- Year built: 2014
Utilities & green energy
- Electric: Circuit Breakers
- Gas: Natural Gas
- Sewer: City Sewer/Connected
- Water: City Water/Connected
Community & HOA
Community
- Subdivision: The Lakes Of Radisson 56th Add
HOA
- Has HOA: Yes
- Amenities included: None
- Services included: None
- HOA fee: $550 annually
- HOA name: Lakes of Radisson and Emerald Gardens
- HOA phone: 855-952-8222
Location
- Region: Blaine
Financial & listing details
- Price per square foot: $200/sqft
- Tax assessed value: $454,300
- Annual tax amount: $4,495
- Date on market: 3/5/2025
- Cumulative days on market: 9 days
Price history
| Date | Event | Price |
|---|---|---|
| 4/16/2025 | Sold | $480,000+1.1%$200/sqft |
Source:  NorthstarMLS as distributed by MLS GRID #6676949 Report a problem NorthstarMLS as distributed by MLS GRID #6676949 Report a problem | ||
| 3/16/2025 | Pending sale | $475,000$198/sqft |
Source: NorthstarMLS as distributed by MLS GRID #6676949 Report a problem | ||
| 3/7/2025 | Listed for sale | $475,000+39.7%$198/sqft |
Source: NorthstarMLS as distributed by MLS GRID #6676949 Report a problem | ||
| 9/5/2019 | Sold | $340,000+0%$142/sqft |
Source: NorthstarMLS as distributed by MLS GRID #5265628 Report a problem | ||
| 8/12/2019 | Pending sale | $339,900$142/sqft |
Source: Realty ONE Group Choice #5265628 Report a problem | ||
| 7/22/2019 | Listed for sale | $339,900+41.7%$142/sqft |
Source: Realty ONE Group Choice #5265628 Report a problem | ||
| 9/26/2014 | Sold | $239,900$100/sqft |
Source:  Lake Superior Area Realtors as distributed by MLS GRID #2209061 Report a problem Lake Superior Area Realtors as distributed by MLS GRID #2209061 Report a problem | ||
Public tax history
| Year | Property taxes | Tax assessment |
|---|---|---|
| 2025 | $4,791 +6.6% | $448,637 +0.7% |
| 2024 | $4,495 +4.2% | $445,476 -2.6% |
| 2023 | $4,314 +6.7% | $457,400 +1.7% |
| 2022 | $4,042 +10.3% | $449,700 +20.9% |
| 2021 | $3,666 -0.1% | $371,946 +15.6% |
| 2019 | $3,671 +10.1% | $321,700 +11.7% |
| 2018 | $3,334 +9.2% | $288,100 +10.9% |
| 2017 | $3,053 +9.8% | $259,800 +13.4% |
| 2016 | $2,781 +1.7% | $229,000 |
| 2015 | $2,735 +568.6% | $229,000 |
| 2014 | $409 | -- |
Find assessor info on the county website
Neighborhood: 55449
Nearby homes
- $499,9905 bd3 ba3k sqft12435 Midway Cir NE, Blaine, MN 55449For Sale By Owner
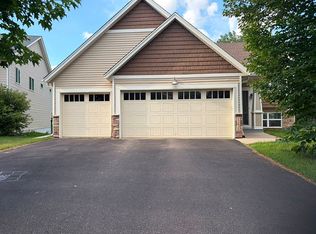
- $483,0004 bd3 ba2.7k sqft12429 Midway Cir NE, Blaine, MN 55449Off Market
- $441,0003 bd2 ba1.6k sqft12423 Midway Cir NE, Blaine, MN 55449Sold
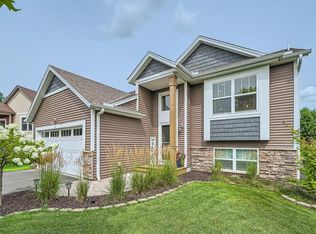
- $477,7002 bd2 ba1.5k sqft12439 Midway Cir NE, Blaine, MN 55449Off Market
- $419,5003 bd2 ba1.5k sqft3467 124th Cir NE, Blaine, MN 55449Off Market
- $547,000-- bd-- ba2.5k sqft3471 124th Cir NE, Blaine, MN 55449Off Market
- $376,6004 bd3 ba2.4k sqft3463 124th Cir NE, Minneapolis, MN 55449Off Market
- $376,6004 bd3 ba2.4k sqft3463 124th Cir NE, Minneapolis, MN 55449Off Market
Nearby schools
GreatSchools rating
- 9/10Sunrise ElementaryGrades: K-5Distance: 1.4 mi
- 7/10Roosevelt Middle SchoolGrades: 6-8Distance: 3.3 mi
- 7/10Blaine Senior High SchoolGrades: 9-12Distance: 3.8 mi
Get a cash offer in 3 minutes
Find out how much your home could sell for in as little as 3 minutes with a no-obligation cash offer.
Estimated market value
$488,000
Get a cash offer in 3 minutes
Find out how much your home could sell for in as little as 3 minutes with a no-obligation cash offer.
Estimated market value
$488,000
- Minnesota
- Anoka County
- Blaine
- 55449
- 12431 Midway Cir NE
Nearby cities
Nearby zip codes
Other Blaine Topics
