Skip main navigation
Closed
  • $314,900

    12431 Quince St NW, Coon Rapids, MN 55448

    3beds
    2,048sqft
    Residential
    Built in 1982
    6,969.6 Square Feet Lot
    $316,300 Zestimate®
    $154/sqft
    $2,544 Estimated rent

    Home value

    $316,300

    $291,000 - $345,000

    $2,544/mo

    Zestimate® history
    Loading
    Loading...

    Owner options

    List your home for rent

    $2,544/mo

    Rent Zestimate®

    Find your next renter with Zillow Rental Manager. Plus, with online applications, you can quickly screen prospective tenants – for free.

    Learn more

    $2,544/mo

    Rent Zestimate®

    Refinance and save

    $2,011/mo

    Est. payment

    Refinancing to a lower rate could help reduce your monthly payments and save thousands over the life of the loan.

    See today's rates

    $2,011/mo

    Est. payment

    Explore your selling options

    Work with a Zillow partner agent

    Leverage their expertise and Zillow's premium Showcase listings to get your home seen by more buyers.

    Get started

    List with your own agent

    Get your home in front of millions of buyers by listing it on Zillow.

    Learn how to do it

    Sell it yourself

    Take full control of how buyers see your home on Zillow by listing For Sale by Owner (FSBO).

    List your home

    What's special

    Anderson patio doorGreat cabinet spaceKitchen with tubular skylightOutside vented range hoodQuiet culdesac
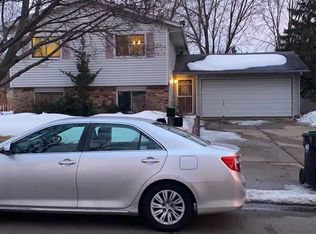
    Multiple offers in, seller to review at noon on Friday, February 13th. Investor and equity builder opportunity on a quiet culdesac awaits your cosmetic touches! Convenient location with access to major highways and everyone's favorite, Bunker Hills Park, just blocks away! Check out the trails and parks right in the neighborhood! Main level features a kitchen with tubular skylight, great cabinet space and an outside vented range hood. The main floor also includes a full bath and 3 bedrooms on one level including a 14x10 primary. All bedrooms have generous closets, perfect for a growing family. The lower level has a 3/4 bath and 21x13 family room for space flexibility. The laundry room has side x side washer/dryer and great mechanicals including a water softener and gas water heater. An Anderson patio door leads to the 15x10 deck with stairway access to the backyard featuring fences and an evergreen-lined rear property line for year-round privacy. Small HOA fee only for garbage/recycling and parks/paths.

    Zillow last checked:

    Listing updated:

    Listed by:

    Eric Swanstrom 612-597-4783,

    TheMLSonline.com, Inc.

    Bought with:

    Patrick Stiner

    Coldwell Banker Realty

    Source: NorthstarMLS as distributed by MLS GRID,MLS#: 7017903MLS Logo

    Facts & features

    Interior

    Bedrooms & bathrooms
    • Bedrooms: 3
    • Bathrooms: 2
    • Full bathrooms: 1
    • 3/4 bathrooms: 1
    Bedroom
    • Level: Main
    • Area: 140 Square Feet
    • Dimensions: 14x10
    Bedroom 2
    • Level: Main
    • Area: 99 Square Feet
    • Dimensions: 11x9
    Bedroom 3
    • Level: Main
    • Area: 100 Square Feet
    • Dimensions: 10x10
    Deck
    • Level: Main
    • Area: 150 Square Feet
    • Dimensions: 15x10
    Dining room
    • Level: Main
    • Area: 90 Square Feet
    • Dimensions: 10x9
    Family room
    • Level: Basement
    • Area: 273 Square Feet
    • Dimensions: 21x13
    Kitchen
    • Level: Main
    • Area: 100 Square Feet
    • Dimensions: 10x10
    Laundry
    • Level: Basement
    • Area: 77 Square Feet
    • Dimensions: 11x7
    Living room
    • Level: Main
    • Area: 169 Square Feet
    • Dimensions: 13x13
    Heating
    • Forced Air
    Cooling
    • Central Air
    Appliances
    • Included: Dishwasher, Disposal, Dryer, Exhaust Fan, Gas Water Heater, Range, Refrigerator, Washer
    • Laundry: Lower Level, Laundry Room
    Features
    • Basement: Daylight,Finished,Storage Space,Sump Basket
    • Has fireplace: No
    Interior area
    • Total structure area: 2,048
    • Total interior livable area: 2,048 sqft
    • Finished area above ground: 1,024
    • Finished area below ground: 357

    Property

    Parking
    • Total spaces: 2
    • Parking features: Attached, Tuckunder Garage
    • Attached garage spaces: 2
    • Details: Garage Dimensions (21x22)
    Accessibility
    • Accessibility features: None
    Features
    • Levels: Multi/Split
    • Patio & porch: Deck
    • Fencing: Vinyl,Wood
    Lot
    • Size: 6,969 sqft
    • Dimensions: 30 x 82 x 51 x 74 x 108
    Details
    • Foundation area: 1024
    • Parcel number: 113124110143
    • Zoning description: Residential-Single Family

    Construction

    Type & style
    • Home type: SingleFamily
    • Property subtype: Residential
    Condition
    • New construction: No
    • Year built: 1982

    Utilities & green energy

    • Gas: Natural Gas
    • Sewer: City Sewer/Connected
    • Water: City Water/Connected

    Community & neighborhood

    Location
    • Region: Coon Rapids
    • Subdivision: Thousand Oaks 3rd Add

    HOA & financial

    HOA
    • Has HOA: Yes
    • HOA fee: $91 quarterly
    • Services included: Other, Sanitation
    • Association name: Thousand Oaks Third Addition
    • Association phone: 651-327-6820

    Price history

    DateEventPrice
    3/12/2026Sold$314,900+1.6%$154/sqft
    Source: NorthstarMLS as distributed by MLS GRID #7017903 Report a problem
    2/20/2026Pending sale$309,900$151/sqft
    Source: NorthstarMLS as distributed by MLS GRID #7017903 Report a problem
    2/9/2026Listed for sale$309,900$151/sqft
    Source: NorthstarMLS as distributed by MLS GRID #7017903 Report a problem

    Public tax history

    YearProperty taxesTax assessment
    2025$2,703 +4.2%$252,873 +3.6%
    2024$2,594 +0.9%$244,153 -2.8%
    2023$2,572 +15.8%$251,283 -1.7%
    2022$2,221 +1.5%$255,534 +31.2%
    2021$2,189 -1.2%$194,712 -1.7%
    2019$2,216 +4%$198,000 +6.3%
    2018$2,132 +10%$186,200 +11.6%
    2017$1,937 +13.9%$166,800 +8.7%
    2016$1,701 -6.8%$153,500
    2015$1,826 +3%$153,500 +13%
    2014$1,772 +5.7%$135,800
    2013$1,677 -7.8%--
    2012$1,819 -4.2%--
    2011$1,899 -5.5%--
    2010$2,008 +0.8%--
    2008$1,991 +14.3%--
    2007$1,742 +2.3%--
    2006$1,703 +14.9%--
    2005$1,482 +15%--
    2004$1,288 0%--
    2003$1,289 +27.8%--
    2002$1,008 -10%--
    2001$1,120 --

    Find assessor info on the county website

    Neighborhood: 55448

    Nearby schools

    GreatSchools rating
    Get a cash offer in 3 minutes
    Find out how much your home could sell for in as little as 3 minutes with a no-obligation cash offer.
    Estimated market value
    $316,300
    Get a cash offer in 3 minutes
    Find out how much your home could sell for in as little as 3 minutes with a no-obligation cash offer.
    Estimated market value
    $316,300