You found the one! Welcome to 12431 Red Hill Ave, a North Tustin masterpiece designed for refined family living with a coastal-inspired touch. This 4-bedroom, 3-bath residence has been fully remodeled with a seamless blend of elegance, comfort, and function. Step inside to wide-plank white oak flooring, beautiful living spaces, and abundant natural light. The Chef inspired designer kitchen offers custom cabinetry, quartz countertops, professional-grade appliances, and a stunning commercial 8 burner stove perfect for the love of cooking and gathering with family and friends. A spacious great room and family room create flexible living spaces, while expansive bifold doors open completely to the amazing 11,773 backyard, All bathrooms have been reimagined with spa-level finishes, creating a retreat-like atmosphere in every corner. The primary suite offers a peaceful escape, complete with a luxurious ensuite and serene views. Outdoors, enjoy a resort-style backyard with a sparkling pool, updated irrigation, and lush landscaping—perfect for barbecues, pool parties, and long summer days. Children will love the open space to swim, play, and make memories, while adults can relax and entertain in a setting that feels like a private getaway. Located in the coveted Tustin Unified School District, zoned for Red Hill Elementary, Foothill High School, and minutes from top dining, shopping, and coastal access, this home offers an unparalleled lifestyle where design meets convenience. We welcome you to take a tour!
Sold for $1,860,000
Listed by: REALTY PRO GROUP • Darlene Martinez • Contact: 909-772-5759
Bought with: Barrhomes Real Estate
$1,860,000
12431 Red Hill Ave, Santa Ana, CA 92705
4beds
2,035sqft
Single Family Residence
Built in 1953
0.27 Acres Lot
$1,883,700 Zestimate®
$914/sqft
$6,750 Estimated rent
Home value
$1,883,700
$1.73M - $2.05M
$6,750/mo
Zestimate® history
Owner options
List your home for rent
$6,750/mo
Rent Zestimate®
Find your next renter with Zillow Rental Manager. Plus, with online applications, you can quickly screen prospective tenants – for free.
$6,750/mo
Rent Zestimate®
Refinance and save
$11,791/mo
Est. payment
Refinancing to a lower rate could help reduce your monthly payments and save thousands over the life of the loan.
$11,791/mo
Est. payment
Explore your selling options
Work with a Zillow partner agent
Leverage their expertise and Zillow's premium Showcase listings to get your home seen by more buyers.
Get startedList with your own agent
Get your home in front of millions of buyers by listing it on Zillow.
Learn how to do itSell it yourself
Take full control of how buyers see your home on Zillow by listing For Sale by Owner (FSBO).
List your homeWhat's special
Sparkling poolResort-style backyardLuxurious ensuiteAbundant natural lightCustom cabinetryChef inspired designer kitchenSpa-level finishes
Zillow last checked:
Listing updated:
Listed by:
Darlene Martinez DRE #01780481 909-772-5759,
REALTY PRO GROUP
Bought with:
Judy Barr, DRE #01347920
Barrhomes Real Estate
Source: CRMLS,MLS#: CV25173773 Originating MLS: California Regional MLS
Originating MLS: California Regional MLSFacts & features
Interior
Bedrooms & bathrooms
- Bedrooms: 4
- Bathrooms: 4
- Full bathrooms: 3
- 1/2 bathrooms: 1
- Main level bathrooms: 3
- Main level bedrooms: 4
Rooms
- Room types: Bonus Room, Bedroom, Family Room, Kitchen, Living Room, Primary Bedroom
Primary bedroom
- Features: Main Level Primary
Bedroom
- Features: Bedroom on Main Level
Bedroom
- Features: All Bedrooms Down
Bathroom
- Features: Bathroom Exhaust Fan, Dual Sinks, Linen Closet, Remodeled, Upgraded, Walk-In Shower
Kitchen
- Features: Remodeled, Updated Kitchen
Heating
- Central
Cooling
- Central Air
Appliances
- Included: 6 Burner Stove, Dishwasher, Disposal, Gas Range, Range Hood
- Laundry: Common Area
Features
- Quartz Counters, Recessed Lighting, All Bedrooms Down, Bedroom on Main Level, Main Level Primary
- Flooring: Wood
- Has fireplace: Yes
- Fireplace features: Family Room
- Common walls with other units/homes: No Common Walls
Interior area
- Total interior livable area: 2,035 sqft
Property
Parking
- Total spaces: 2
- Parking features: Driveway, Garage Faces Front, Garage, Private
- Attached garage spaces: 2
Features
- Levels: One
- Stories: 1
- Entry location: Front
- Has private pool: Yes
- Pool features: In Ground, Private
- Has view: Yes
- View description: Neighborhood
Lot
- Size: 0.27 Acres
- Features: Drip Irrigation/Bubblers, Front Yard, Sprinklers In Rear, Sprinklers In Front, Lawn, Landscaped, Sprinklers Timer, Sprinkler System, Yard
Details
- Parcel number: 10332120
- Special conditions: Standard
Construction
Type & style
- Home type: SingleFamily
- Property subtype: Single Family Residence
Condition
- Updated/Remodeled,Turnkey
- New construction: No
- Year built: 1953
Utilities & green energy
- Electric: 220 Volts in Kitchen
- Sewer: Public Sewer
- Water: Public
Community & HOA
Community
- Features: Suburban
- Security: Carbon Monoxide Detector(s), Smoke Detector(s)
Location
- Region: Santa Ana
Financial & listing details
- Price per square foot: $914/sqft
- Date on market: 8/1/2025
- Cumulative days on market: 11 days
- Listing terms: Cash,Cash to New Loan,Conventional,1031 Exchange
Price history
| Date | Event | Price |
|---|---|---|
| 9/24/2025 | Sold | $1,860,000+3.9%$914/sqft |
Source:  CRMLS #CV25173773 Report a problem CRMLS #CV25173773 Report a problem | ||
| 9/5/2025 | Pending sale | $1,789,888$880/sqft |
Source: CRMLS #CV25173773 Report a problem | ||
| 8/19/2025 | Contingent | $1,789,888$880/sqft |
Source: CRMLS #CV25173773 Report a problem | ||
| 8/2/2025 | Listed for sale | $1,789,888+49.2%$880/sqft |
Source: CRMLS #CV25173773 Report a problem | ||
| 4/7/2025 | Sold | $1,200,000-5.1%$590/sqft |
Source: CRMLS #PW25042636 Report a problem | ||
| 4/5/2025 | Pending sale | $1,265,000$622/sqft |
Source: CRMLS #PW25042636 Report a problem | ||
Public tax history
Tax history is unavailable.
Neighborhood: 92705
Nearby homes
- $1,860,0002 bd2 ba1.6k sqft12431 Redhill Ave, Santa Ana, CA 92705Sold
- $1,395,6002 bd2 ba1.8k sqft12411 Redhill Ave, Santa Ana, CA 92705Off Market
- $1,590,3003 bd3 ba2.3k sqft12451 Redhill Ave, Santa Ana, CA 92705Off Market
- $1,506,0003 bd2 ba1.6k sqft12432 Rebecca Ln, Santa Ana, CA 92705Sold
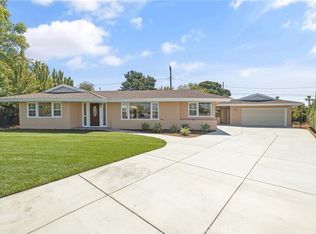
- $2,219,0004 bd3 ba3k sqft12452 Rebecca Ln, Santa Ana, CA 92705Off Market
- $1,392,0003 bd3 ba1.6k sqft12412 Rebecca Ln, Santa Ana, CA 92705Off Market
- $2,461,3005 bd5 ba4k sqft1512 Bluff Pl, Santa Ana, CA 92705Off Market
- $2,239,5005 bd5 ba4k sqft1511 Bluff Pl, Santa Ana, CA 92705Off Market
Nearby schools
GreatSchools rating
- 10/10Red Hill Elementary SchoolGrades: K-5Distance: 0.5 mi
- 7/10Hewes Middle SchoolGrades: 6-8Distance: 1.4 mi
- 9/10Foothill High SchoolGrades: 9-12Distance: 1.1 mi
Schools provided by the listing agent
- Elementary: Red Hill
- Middle: Hewes
- High: Foothill
Source: CRMLS. This data may not be complete. We recommend contacting the local school district to confirm school assignments for this home.
Get a cash offer in 3 minutes
Find out how much your home could sell for in as little as 3 minutes with a no-obligation cash offer.
Estimated market value
$1,883,700
Get a cash offer in 3 minutes
Find out how much your home could sell for in as little as 3 minutes with a no-obligation cash offer.
Estimated market value
$1,883,700
- California
- Orange County
- North Tustin
- 92705
- 12431 Red Hill Ave
Nearby cities
Nearby zip codes
Other North Tustin Topics
