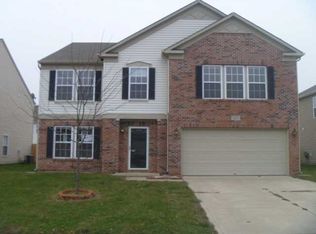
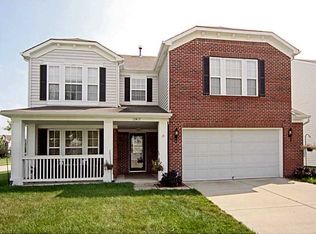
Get ready to fall in love with this bright and spacious corner-lot home in Carroll Crossing! With over 3,000 square feet, 4 bedrooms, and a loft, there's plenty of room for everyone to spread out and make it their own. Step inside and feel the fresh vibe-new paint, new carpet, and granite countertops give the home a modern, move-in-ready feel. The open-concept main level is perfect for entertaining, from cozy movie nights to weekend gatherings. Upstairs, the roomy loft makes the ideal hangout spot, home office, or play zone. The primary suite is a total retreat, featuring tons of space and a relaxing ensuite bath. Outside, the corner lot means extra elbow room and great curb appeal-plus, there's plenty of space to garden, grill, or just enjoy the sunshine. Located near parks, schools, and shopping, this home checks all the boxes for comfort, style, and convenience. Come see it and fall in love-your next chapter starts here!
Active
Price cut: $5K (6/15)
$299,900
12431 Teacup Way, Indianapolis, IN 46235
4beds
2,850sqft
Residential, Single Family Residence
Built in 2008
9,147 Square Feet Lot
$-- Zestimate®
$105/sqft
$29/mo HOA
What's special
Roomy loftOpen-concept main levelGreat curb appealPrimary suiteGranite countertopsRelaxing ensuite bathNew paint
- 66 days |
- 487 |
- 41 |
Zillow last checked:
Listing updated:
Listed by:
Rebecca Slate 317-590-3691,
Slate Realty, LLC
Source: MIBOR as distributed by MLS GRID,MLS#: 22099367
Loading...
Facts & features
Interior
Bedrooms & bathrooms
- Bedrooms: 4
- Bathrooms: 3
- Full bathrooms: 2
- 1/2 bathrooms: 1
- Main level bathrooms: 1
Primary bedroom
- Level: Upper
- Area: 320 Square Feet
- Dimensions: 20x16
Bedroom 2
- Level: Upper
- Area: 182 Square Feet
- Dimensions: 14x13
Bedroom 3
- Level: Upper
- Area: 182 Square Feet
- Dimensions: 14x13
Bedroom 4
- Level: Upper
- Area: 110 Square Feet
- Dimensions: 11x10
Dining room
- Level: Main
- Area: 110 Square Feet
- Dimensions: 11x10
Family room
- Level: Main
- Area: 300 Square Feet
- Dimensions: 20x15
Kitchen
- Level: Main
- Area: 289 Square Feet
- Dimensions: 17x17
Laundry
- Level: Main
- Area: 54 Square Feet
- Dimensions: 9x6
Living room
- Level: Main
- Area: 110 Square Feet
- Dimensions: 11x10
Loft
- Level: Upper
- Area: 280 Square Feet
- Dimensions: 20x14
Office
- Level: Main
- Area: 110 Square Feet
- Dimensions: 11x10
Utility room
- Level: Upper
- Area: 40 Square Feet
- Dimensions: 8x5
Heating
- Forced Air
Cooling
- Central Air
Appliances
- Included: Dishwasher, Disposal, Gas Water Heater, Gas Oven, Refrigerator
- Laundry: Laundry Room, Main Level
Features
- Attic Access, Breakfast Bar, Kitchen Island, Eat-in Kitchen, Pantry, Walk-In Closet(s)
- Has basement: No
- Attic: Access Only
Interior area
- Total structure area: 2,850
- Total interior livable area: 2,850 sqft
Property
Parking
- Total spaces: 2
- Parking features: Attached
- Attached garage spaces: 2
- Details: Garage Parking Other(Garage Door Opener)
Features
- Levels: Two
- Stories: 2
Lot
- Size: 9,147 Square Feet
Details
- Parcel number: 490134113018033407
- Horse amenities: None
Construction
Type & style
- Home type: SingleFamily
- Architectural style: Traditional
- Property subtype: Residential, Single Family Residence
Materials
- Vinyl With Brick
- Foundation: Slab
Condition
- New construction: No
- Year built: 2008
Utilities & green energy
- Water: Public
Community & HOA
Community
- Subdivision: Carroll Crossing
HOA
- Has HOA: Yes
- HOA fee: $350 annually
Location
- Region: Indianapolis
Financial & listing details
- Price per square foot: $105/sqft
- Tax assessed value: $302,700
- Annual tax amount: $6,400
- Date on market: 5/1/2026
- Cumulative days on market: 265 days
Estimated market value
Not available
Estimated sales range
Not available
Not available
Price history
| Date | Event | Price |
|---|---|---|
| 6/15/2026 | Price change | $299,900-1.6%$105/sqft |
Source: | ||
| 5/22/2026 | Price change | $304,900-1.6%$107/sqft |
Source: | ||
| 5/1/2026 | Listed for sale | $309,900-1.6%$109/sqft |
Source: | ||
| 5/1/2026 | Listing removed | $314,900$110/sqft |
Source: | ||
| 3/27/2026 | Price change | $314,900-1.6%$110/sqft |
Source: | ||
| 1/14/2026 | Price change | $319,900-2.8%$112/sqft |
Source: | ||
| 11/28/2025 | Price change | $329,000-0.9%$115/sqft |
Source: | ||
| 11/1/2025 | Price change | $332,000-1.5%$116/sqft |
Source: | ||
| 10/17/2025 | Listed for sale | $337,000+185.6%$118/sqft |
Source: | ||
| 8/31/2025 | Listing removed | $1,995$1/sqft |
Source: Zillow Rentals Report a problem | ||
| 8/25/2025 | Listed for rent | $1,995+37.6%$1/sqft |
Source: Zillow Rentals Report a problem | ||
| 3/12/2017 | Listing removed | $1,450$1/sqft |
Source: Zillow Rental Network Report a problem | ||
| 3/6/2017 | Price change | $1,450-3.3%$1/sqft |
Source: Zillow Rental Network Report a problem | ||
| 2/15/2017 | Price change | $1,499-0.1%$1/sqft |
Source: Zillow Rental Network Report a problem | ||
| 1/19/2017 | Listed for rent | $1,500$1/sqft |
Source: Zillow Rental Network Report a problem | ||
| 12/27/2016 | Sold | $118,000-5.5%$41/sqft |
Source: Public Record Report a problem | ||
| 12/15/2016 | Price change | $124,900+4.1%$44/sqft |
Source: United Real Estate Indpls #21433817 Report a problem | ||
| 8/29/2016 | Pending sale | $120,000$42/sqft |
Source: United Real Estate Indpls #21433817 Report a problem | ||
| 7/28/2016 | Price change | $120,000-3.9%$42/sqft |
Source: United Real Estate Indpls #21410154 Report a problem | ||
| 4/8/2016 | Price change | $124,900+13.6%$44/sqft |
Source: United Real Estate Indpls #21410154 Report a problem | ||
| 1/14/2016 | Price change | $109,900-4.4%$39/sqft |
Source: United Real Estate Indpls #21385021 Report a problem | ||
| 12/8/2015 | Price change | $114,900-1.8%$40/sqft |
Source: United Real Estate Indpls #21385021 Report a problem | ||
| 11/30/2015 | Price change | $117,000-2.4%$41/sqft |
Source: United Real Estate Indpls #21385021 Report a problem | ||
| 11/25/2015 | Price change | $119,900-7.1%$42/sqft |
Source: United Real Estate Indpls #21385021 Report a problem | ||
| 10/29/2015 | Listed for sale | $129,000$45/sqft |
Source: United Real Estate Indpls #21385021 Report a problem | ||
Public tax history
| Year | Property taxes | Tax assessment |
|---|---|---|
| 2025 | $6,400 +6.7% | $302,700 +3% |
| 2024 | $6,001 +6.7% | $293,900 +6.5% |
| 2023 | $5,623 +20.3% | $276,000 +7.7% |
| 2022 | $4,675 +12.6% | $256,200 +21.8% |
| 2021 | $4,152 +18.5% | $210,300 +13.7% |
| 2020 | $3,504 +2.4% | $184,900 +5.5% |
| 2019 | $3,422 +9.1% | $175,200 +2.4% |
| 2018 | $3,138 +4.4% | $171,100 +9.1% |
| 2017 | $3,005 +19.5% | $156,900 +5.9% |
| 2016 | $2,514 +3.7% | $148,100 +22.2% |
| 2014 | $2,424 -3.2% | $121,200 |
| 2013 | $2,504 | $121,200 -3.2% |
| 2012 | $2,504 | $125,200 -12.9% |
| 2011 | -- | $143,700 |
| 2010 | $2,874 -8.4% | $143,700 -8.4% |
| 2009 | $3,138 | $156,900 +78350% |
| 2007 | -- | $200 |
Find assessor info on the county website
Monthly payment
Est. payment$--/mo
Payment breakdown
Explore the cost of this home by adjusting the details. Changes won't be saved.All calculations are estimates and provided by Zillow, Inc. for informational purposes only. Actual amounts may vary.
HOA fees may include property taxes on listings classified as Co-Ops. Contact the listing agent and/or owner for fee details.
Mortgage interest rates are dependent on a number of factors, including credit score, down payment, and repayment length. Interest rate data provided by Zillow Group Marketplace, Inc. as of 1/1/1970 from various mortgage lenders with which we have lead or other similar arrangements; the Estimated Payment is an average of those rates.
See how much you could borrow to make a competitive offer.
Climate risks
Neighborhood: 46235
Nearby schools
GreatSchools rating
- 4/10Oaklandon Elementary SchoolGrades: 1-6Distance: 0.9 mi
- 3/10Belzer Middle SchoolGrades: 7-8Distance: 5.1 mi
- 3/10Lawrence Central High SchoolGrades: 9-12Distance: 5.1 mi
A local agent can set up tours, give advice and negotiate with sellers.
- Indiana
- Marion County
- Lawrence
- 46235
- 12431 Teacup Way