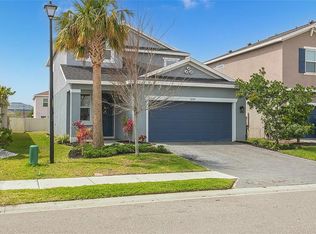
Welcome to 12432 Dora Trail, where modern convenience meets timeless style in the vibrant community of Parrish, Florida. This charming 4-bedroom, 2.5-bath ranch-style home spans 2,045 square feet and sits on a spacious waterview. lot. Inside, you'll love the thoughtful details like tray ceilings and walk-in closets, offering a touch of elegance to every space. The open-concept layout seamlessly connects the living and dining areas, making it perfect for gatherings or entertaining. Equipped with smart home technology and a smart thermostat, this home brings convenience to your fingertips. Beyond your front door, Bella Lago offers an unparalleled resort style lifestyle. Residents enjoy exclusive access to a wealth of luxury amenities, including a magnificent heated swimming pool with a sun deck, a state of the art fitness center, a welcoming clubhouse, a playground, sports courts, and a dedicated dog park for your four legged family members. The vibrant neighborhood is known for its active community social calendar, featuring local food truck nights and seasonal events. Conveniently located just off US 301 with easy access to I 75, this home places you minutes from top rated schools like Parrish Community High, excellent shopping, and dining, while keeping you an easy commute from Tampa, St. Petersburg, and the world renowned Gulf beaches. Schedule your private tour today and experience Florida living at its finest.
House for rent
Singlefamily
Available now
Small dogs OK
Air conditioner, central air
2 Attached garage spaces parking
Central
What's special
Smart home technologySports courtsDedicated dog parkSmart thermostatTray ceilingsWalk-in closets
- 87 days |
- -- |
- -- |
Zillow last checked:
Listing updated:
Travel times

Let’s turn your rent into credit progress
Build credit history with every on-time payment and get credit for the payment you’re already making.
Facts & features
Interior
Bedrooms & bathrooms
- Bedrooms: 4
- Bathrooms: 3
- Full bathrooms: 2
- 1/2 bathrooms: 1
Heating
- Central
Cooling
- Air Conditioner, Central Air
Appliances
- Included: Dishwasher
Features
- Ceiling Fan(s), Ceiling Fan(s), Eat-in Kitchen, Kitchen/Family Room Combo, Living Room/Dining Room Combo, Smart Home, Thermostat, Tray Ceiling(s), Walk-In Closet(s)
Interior area
- Total interior livable area: 2,044 sqft
Property
Parking
- Total spaces: 2
- Parking features: Attached, Garage
- Has attached garage: Yes
- Details: Contact manager
Features
- Stories: 1
- Exterior features: Kitchen/Family Room Combo, Living Room/Dining Room Combo, Thermostat
Details
- Additional structures: Garage(s)
- Parcel number: 400430609
Construction
Type & style
- Home type: SingleFamily
- Property subtype: SingleFamily
Condition
- Year built: 2023
Community & HOA
Location
- Region: Parrish
Financial & listing details
- Lease term: 12 Months
Nearby apartments for rent



Price history
| Date | Event | Price |
|---|---|---|
| 10/13/2026 | Price change | $2,850-5%$1/sqft |
Source: Stellar MLS #A4700292 Report a problem | ||
| 7/22/2026 | Listed for rent | $3,000+5.3%$1/sqft |
Source: Stellar MLS #A4700292 Report a problem | ||
| 5/20/2025 | Listing removed | $2,850$1/sqft |
Source: Stellar MLS #A4634951 Report a problem | ||
| 1/17/2025 | Listed for rent | $2,850$1/sqft |
Source: Stellar MLS #A4634951 Report a problem | ||
| 11/13/2023 | Sold | $451,990$221/sqft |
Source: Public Record Report a problem | ||