Welcome to this beautifully maintained 3 bedroom, 2.5 bathroom home offering 2,372 SQ/FT of exceptional living space, an incredible floor plan, & impressive curb appeal. From the moment you arrive, you can immediately see the pride of ownership, quality craftsmanship, & attention to detail. Inside, you are greeted by an inviting layout & fresh interior paint. Just off the entry is a private study with elegant French glass doors, along with a formal dining room ideal for hosting family gatherings. A convenient half bathroom is nearby. The living room features soaring cathedral ceilings accented with a stunning wood beam, large windows for natural light, & a beautiful fireplace. The kitchen is a chef's dream with abundant counter space, extensive cabinetry & built-in appliances. The primary suite is oversized & offers tall ceilings, a tray ceiling with crown molding, & plenty of room to create your own private retreat. The spa-like primary bathroom features double vanities, a large soaking tub, walk-in shower, & an oversized closet. This home features a true split floor plan with the secondary bedrooms located on the opposite side of the home for added privacy. Both guest bedrooms are generously sized & connected by a Jack-and-Jill bathroom. Throughout the home, you’ll appreciate the abundance of storage. The home also offers a spacious 3-car garage complete with an underground storm shelter & generator hookup already in place. Major updates include a roof that is approximately 2.5 years old & 2023 AC System helping provide peace of mind for years to come. Step outside to enjoy the expansive backyard & patio featuring both covered & open entertaining areas. The spacious yard provides quick access to the neighborhood walking trail leading directly to the community pool, tennis courts, & playground. Conveniently located near Tinker Air Force Base with easy access to downtown OKC, this home offers the perfect combination of comfort, quality, location, & lifestyle.
Sold for $320,000
Zestimate®
$320,000
12432 Elizabeth Dr, Midwest City, OK 73130
3beds
2,373sqft
Single Family Residence
Built in 2003
9,600 Square Feet Lot
$320,000 Zestimate®
$135/sqft
$2,307 Estimated rent
Home value
$320,000
$304,000 - $336,000
$2,307/mo
Zestimate® history
Owner options
List your home for rent
$2,307/mo
Rent Zestimate®
Find your next renter with Zillow Rental Manager. Plus, with online applications, you can quickly screen prospective tenants – for free.
$2,307/mo
Rent Zestimate®
Refinance and save
$1,982/mo
Est. payment
Refinancing to a lower rate could help reduce your monthly payments and save thousands over the life of the loan.
$1,982/mo
Est. payment
Explore your selling options
Work with a Zillow partner agent
Leverage their expertise and Zillow's premium Showcase listings to get your home seen by more buyers.
Get startedList with your own agent
Get your home in front of millions of buyers by listing it on Zillow.
Learn how to do itSell it yourself
Take full control of how buyers see your home on Zillow by listing For Sale by Owner (FSBO).
List your homeWhat's special
Stunning wood beamWalk-in showerFresh interior paintInviting layoutTrue split floor planJack-and-jill bathroomSpacious yard
Zillow last checked:
Listing updated:
Listed by:
Vernon Miller 405-628-4941,
The Miller Dream Team,
Connie Miller 405-628-4948,
The Miller Dream Team
Bought with:
Ryden Miller, 209615
The Miller Dream Team
Source: MLSOK/OKCMAR as distributed by MLS GRID,MLS#: 1226564
Facts & features
Interior
Bedrooms & bathrooms
- Bedrooms: 3
- Bathrooms: 3
- Full bathrooms: 2
- 1/2 bathrooms: 1
Heating
- Has Heating (Unspecified Type)
Cooling
- Has cooling: Yes
Appliances
- Included: Dishwasher, Disposal, Microwave, Refrigerator, Water Heater, Built-In Electric Range
- Laundry: Laundry Room
Features
- Stained Wood
- Flooring: Carpet, Tile
- Windows: Window Treatments
- Number of fireplaces: 1
Interior area
- Total structure area: 2,373
- Total interior livable area: 2,373 sqft
Property
Parking
- Total spaces: 3
- Parking features: Garage
- Garage spaces: 3
Features
- Levels: One
- Stories: 1
- Patio & porch: Patio
- Exterior features: Rain Gutters
Lot
- Size: 9,600 Square Feet
- Features: Interior Lot, Other
Details
- Parcel number: 12432NONEElizabeth73130
- Special conditions: None
Construction
Type & style
- Home type: SingleFamily
- Architectural style: Traditional
- Property subtype: Single Family Residence
Materials
- Brick, Brick & Frame
- Foundation: Slab
- Roof: Composition
Condition
- Year built: 2003
Utilities & green energy
- Utilities for property: Cable Available, Public
Community & HOA
HOA
- Has HOA: Yes
- Services included: Greenbelt, Common Area Maintenance, Pool
- HOA fee: $352 annually
Location
- Region: Midwest City
Financial & listing details
- Price per square foot: $135/sqft
- Tax assessed value: $315,877
- Annual tax amount: $4,413
- Date on market: 5/7/2026
- Listing terms: Cash,Conventional,Sell FHA or VA
- Electric utility on property: Yes
Price history
| Date | Event | Price |
|---|---|---|
| 7/15/2026 | Sold | $320,000-7.2%$135/sqft |
Source:  MLSOK/OKCMAR as distributed by MLS GRID #1226564 Report a problem MLSOK/OKCMAR as distributed by MLS GRID #1226564 Report a problem | ||
| 7/7/2026 | Pending sale | $344,900$145/sqft |
Source: MLSOK/OKCMAR as distributed by MLS GRID #1226564 Report a problem | ||
| 6/8/2026 | Price change | $344,900-1.4%$145/sqft |
Source: MLSOK/OKCMAR as distributed by MLS GRID #1226564 Report a problem | ||
| 5/7/2026 | Listed for sale | $349,900+59.8%$147/sqft |
Source: MLSOK/OKCMAR as distributed by MLS GRID #1226564 Report a problem | ||
| 3/24/2021 | Listing removed | -- |
Source: Owner Report a problem | ||
| 10/21/2009 | Sold | $219,000-4.4%$92/sqft |
Source: MLSOK/OKCMAR as distributed by MLS GRID #401928 Report a problem | ||
| 8/11/2009 | Listed for sale | $229,000+12.3%$97/sqft |
Source: Owner Report a problem | ||
| 6/26/2003 | Sold | $204,000+787%$86/sqft |
Source: Public Record Report a problem | ||
| 5/23/2001 | Sold | $23,000$10/sqft |
Source: Public Record Report a problem | ||
Public tax history
| Year | Property taxes | Tax assessment |
|---|---|---|
| 2025 | $4,414 +5% | $34,745 +5% |
| 2024 | $4,203 +3.8% | $33,091 +5% |
| 2023 | $4,050 +6.1% | $31,515 +5% |
| 2022 | $3,819 +5.4% | $30,015 +5% |
| 2021 | $3,622 +4.2% | $28,586 +5% |
| 2020 | $3,476 +32.6% | $27,225 -2.6% |
| 2019 | $2,621 -0.4% | $27,940 -0.4% |
| 2018 | $2,632 -21.1% | $28,050 +0.6% |
| 2017 | $3,334 | $27,884 +2% |
| 2016 | $3,334 +1.1% | $27,335 +5% |
| 2015 | $3,296 +4.5% | $26,033 +3.6% |
| 2014 | $3,154 | $25,125 +2.7% |
| 2013 | -- | $24,461 +1.7% |
| 2012 | -- | $24,055 -0.2% |
| 2011 | -- | $24,104 |
| 2010 | -- | $24,104 -8.2% |
| 2009 | -- | $26,256 +1.1% |
| 2008 | -- | $25,976 +5% |
| 2007 | -- | $24,739 +5% |
| 2006 | -- | $23,561 +5% |
| 2005 | -- | $22,440 -89.2% |
| 2004 | $2,520 | $207,090 +809.1% |
| 2003 | -- | $22,779 +818.5% |
| 2002 | -- | $2,480 +69.5% |
| 2001 | -- | $1,463 |
| 2000 | -- | $1,463 |
| 1999 | -- | $1,463 |
Find assessor info on the county website
Neighborhood: Eastwood
Nearby homes
- $294,7003 bd2 ba1.9k sqft12436 Elizabeth Dr, Midwest City, OK 73130Off Market
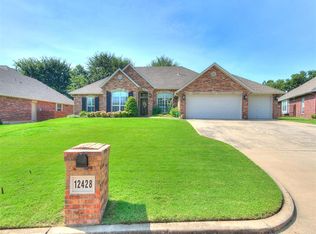
- $357,5004 bd3 ba2.3k sqft12428 Elizabeth Dr, Midwest City, OK 73130Sold
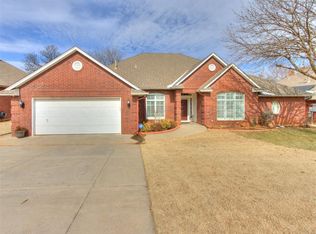
- $319,0004 bd3 ba2.4k sqft12429 Croydon Rd, Midwest City, OK 73130Sold
- $357,5003 bd2 ba2.3k sqft12440 Elizabeth Dr, Midwest City, OK 73130Off Market
- $326,6004 bd3 ba2.4k sqft12433 Croydon Rd, Midwest City, OK 73130Off Market
- $312,3003 bd2 ba2.5k sqft12425 Croydon Rd, Midwest City, OK 73130Off Market
- $299,5004 bd3 ba2k sqft12429 Elizabeth Dr, Midwest City, OK 73130Off Market
- $348,2004 bd2 ba2.3k sqft12424 Elizabeth Dr, Midwest City, OK 73130Off Market
Nearby schools
GreatSchools rating
- 7/10L. W. Westfall Elementary SchoolGrades: PK-5Distance: 1 mi
- 9/10Nicoma Park Middle SchoolGrades: 6-8Distance: 1.3 mi
- 6/10Choctaw High SchoolGrades: 9-12Distance: 1.9 mi
Schools provided by the listing agent
- Elementary: L. W. Westfall ES
- Middle: Nicoma Park MS
- High: Choctaw HS
Source: MLSOK/OKCMAR as distributed by MLS GRID. This data may not be complete. We recommend contacting the local school district to confirm school assignments for this home.
Get a cash offer in 3 minutes
Find out how much your home could sell for in as little as 3 minutes with a no-obligation cash offer.
Estimated market value
$320,000
Get a cash offer in 3 minutes
Find out how much your home could sell for in as little as 3 minutes with a no-obligation cash offer.
Estimated market value
$320,000
- Oklahoma
- Oklahoma County
- Midwest City
- 73130
- Eastwood
- 12432 Elizabeth Dr
Nearby cities
Nearby neighborhoods
Nearby zip codes
Other Midwest City Topics
