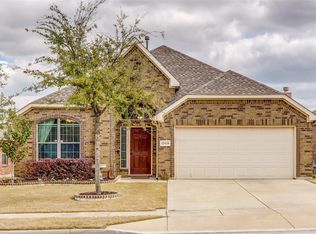
Multiple offers were received. The highest and best are due by April 1st at 10:00 AM. Welcome to this beautifully maintained 4-bedroom, 2-bathroom home that proudly showcases ownership and care. Featuring a versatile 4th room perfect for an office or flex space, this residence offers both comfort and functionality.
Nestled in the desirable Village of Willow Springs and served by the highly regarded Keller ISD, this home is ideally located for convenience. Enjoy easy access to shopping and dining options, all just minutes away. You'll appreciate the proximity to local parks and a serene pond, perfect for outdoor activities and relaxation.
With the high school and elementary just a short walk away, this home is perfect for families. Don’t miss out on this opportunity to own a piece of this lovely community! Schedule your showing today!!All information herein deemed reliable but not guaranteed. Buyer and Buyers agent to verify all data, including room sizes and schools. Showings will start Sat March 29th.
Sold
Price Unknown
12432 Lonesome Pine Pl, Fort Worth, TX 76244
4beds
1,822sqft
Single Family Residence
Built in 2011
5,924 Square Feet Lot
$356,300 Zestimate®
$--/sqft
$2,474 Estimated rent
Home value
$356,300
$328,000 - $388,000
$2,474/mo
Zestimate® history
Owner options
List your home for rent
$2,474/mo
Rent Zestimate®
Find your next renter with Zillow Rental Manager. Plus, with online applications, you can quickly screen prospective tenants – for free.
$2,474/mo
Rent Zestimate®
Refinance and save
$428/mo
Est. payment
Refinancing to a lower rate could help reduce your monthly payments and save thousands over the life of the loan.
$428/mo
Est. payment
Explore your selling options
Work with a Zillow partner agent
Leverage their expertise and Zillow's premium Showcase listings to get your home seen by more buyers.
Get startedList with your own agent
Get your home in front of millions of buyers by listing it on Zillow.
Learn how to do itSell it yourself
Take full control of how buyers see your home on Zillow by listing For Sale by Owner (FSBO).
List your homeWhat's special
Serene pondOffice or flex spaceProximity to local parks
Zillow last checked:
Listing updated:
Listed by:
Lilly Garcia 0652707,
United Real Estate DFW 817-360-8499
Bought with:
Kim Taylor
KTREG Real Estate
Source: NTREIS,MLS#: 20872851
Facts & features
Interior
Bedrooms & bathrooms
- Bedrooms: 4
- Bathrooms: 2
- Full bathrooms: 2
Bedroom
- Features: Ceiling Fan(s)
- Level: First
- Dimensions: 11 x 10
Bedroom
- Features: Built-in Features, Ceiling Fan(s), En Suite Bathroom, Walk-In Closet(s)
- Level: First
- Dimensions: 11 x 10
Primary bathroom
- Level: First
- Dimensions: 15 x 15
Bonus room
- Level: First
- Dimensions: 11 x 12
Dining room
- Level: First
- Dimensions: 11 x 6
Kitchen
- Features: Breakfast Bar, Built-in Features, Eat-in Kitchen, Granite Counters, Kitchen Island
- Level: First
- Dimensions: 16 x 10
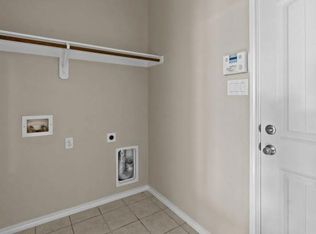
Laundry
- Level: First
- Dimensions: 6 x 6
Living room
- Features: Ceiling Fan(s), Fireplace
- Level: First
- Dimensions: 15 x 18
Heating
- Central, Fireplace(s)
Cooling
- Central Air, Ceiling Fan(s)
Appliances
- Included: Some Gas Appliances, Dishwasher, Gas Cooktop, Disposal, Gas Water Heater, Microwave, Plumbed For Gas
- Laundry: Washer Hookup, Electric Dryer Hookup, Laundry in Utility Room
Features
- Decorative/Designer Lighting Fixtures, Double Vanity, Eat-in Kitchen, High Speed Internet, Cable TV
- Flooring: Carpet, Tile
- Windows: Window Coverings
- Has basement: No
- Number of fireplaces: 1
- Fireplace features: Decorative, Gas, Wood Burning
Interior area
- Total interior livable area: 1,822 sqft
Property
Parking
- Total spaces: 2
- Parking features: Garage
- Attached garage spaces: 2
Features
- Levels: One
- Stories: 1
- Pool features: None
- Fencing: Wood
Lot
- Size: 5,924 Square Feet
- Dimensions: 5933
- Features: Interior Lot, Landscaped, Level, Few Trees
Details
- Parcel number: 41276833
- Other equipment: Irrigation Equipment
Construction
Type & style
- Home type: SingleFamily
- Architectural style: Traditional,Detached
- Property subtype: Single Family Residence
Materials
- Brick
- Roof: Shingle
Condition
- Year built: 2011
Utilities & green energy
- Sewer: Public Sewer
- Water: Public
- Utilities for property: Sewer Available, Water Available, Cable Available
Green energy
- Energy efficient items: Insulation
Community & HOA
Community
- Security: Carbon Monoxide Detector(s), Fire Alarm
- Subdivision: Villages Of Woodland Spgs W
HOA
- Has HOA: Yes
- Services included: All Facilities, Association Management, Maintenance Grounds
- HOA fee: $428 semi-annually
- HOA name: Village of Willow Springs
- HOA phone: 817-741-1719
Location
- Region: Fort Worth
Financial & listing details
- Tax assessed value: $372,579
- Annual tax amount: $7,155
- Date on market: 3/28/2025
- Cumulative days on market: 4 days
- Exclusions: TV's, all staging furniture and curtains.
Price history
| Date | Event | Price |
|---|---|---|
| 4/11/2025 | Sold | -- |
Source: NTREIS #20872851 Report a problem | ||
| 4/7/2025 | Pending sale | $350,000$192/sqft |
Source: NTREIS #20872851 Report a problem | ||
| 4/1/2025 | Contingent | $350,000$192/sqft |
Source: NTREIS #20872851 Report a problem | ||
| 3/28/2025 | Listed for sale | $350,000$192/sqft |
Source: NTREIS #20872851 Report a problem | ||
Public tax history
| Year | Property taxes | Tax assessment |
|---|---|---|
| 2025 | $5,554 +2.9% | $372,579 |
| 2024 | $5,399 +8.6% | $372,579 -1.5% |
| 2023 | $4,970 -15.5% | $378,165 +17.9% |
| 2022 | $5,884 +3.3% | $320,658 +33.6% |
| 2021 | $5,697 -2.6% | $240,000 |
| 2020 | $5,846 -5.4% | $240,000 -4.7% |
| 2019 | $6,183 +1.1% | $251,859 +6% |
| 2018 | $6,116 +8.2% | $237,647 +6.7% |
| 2017 | $5,652 +9% | $222,782 +8.6% |
| 2016 | $5,187 +5.4% | $205,215 +14.1% |
| 2015 | $4,921 | $179,800 |
| 2014 | $4,921 | $179,800 +6.1% |
| 2013 | -- | $169,400 +4.3% |
| 2012 | -- | $162,400 +641.6% |
| 2011 | -- | $21,900 |
| 2010 | -- | $21,900 |
| 2009 | -- | $21,900 -21.6% |
| 2008 | -- | $27,945 |
Find assessor info on the county website
Neighborhood: Villages of Woodland Springs
Nearby homes
- $374,8003 bd2 ba2k sqft12428 Lonesome Pine Pl, Fort Worth, TX 76244Off Market
- $384,3003 bd2 ba2k sqft12436 Lonesome Pine Pl, Fort Worth, TX 76244Off Market
- $359,4003 bd2 ba1.8k sqft12424 Lonesome Pine Pl, Fort Worth, TX 76244Off Market
- $389,7003 bd2 ba1.7k sqft12433 Woods Edge Trl, Fort Worth, TX 76244Off Market
- $387,4004 bd2 ba2.1k sqft12440 Lonesome Pine Pl, Fort Worth, TX 76244Off Market
- $387,8003 bd2 ba2k sqft12429 Woods Edge Trl, Fort Worth, TX 76244Off Market
- $392,0003 bd2 ba2k sqft12437 Woods Edge Trl, Fort Worth, TX 76244Off Market
- $357,6004 bd2 ba1.7k sqft12420 Lonesome Pine Pl, Fort Worth, TX 76244Off Market
Nearby schools
GreatSchools rating
- 5/10Caprock Elementary SchoolGrades: PK-4Distance: 0.3 mi
- 6/10Trinity Springs Middle SchoolGrades: 7-8Distance: 1.1 mi
- 6/10Timber Creek High SchoolGrades: 9-12Distance: 0.2 mi
Schools provided by the listing agent
- Elementary: Caprock
- Middle: Trinity Springs
- High: Timber Creek
- District: Keller ISD
Source: NTREIS. This data may not be complete. We recommend contacting the local school district to confirm school assignments for this home.
Get a cash offer in 3 minutes
Find out how much your home could sell for in as little as 3 minutes with a no-obligation cash offer.
Estimated market value
$356,300
Get a cash offer in 3 minutes
Find out how much your home could sell for in as little as 3 minutes with a no-obligation cash offer.
Estimated market value
$356,300
- Texas
- Tarrant County
- Fort Worth
- 76244
- Villages of Woodland Springs
- 12432 Lonesome Pine Pl
Nearby cities
Nearby neighborhoods
Nearby zip codes
Other Fort Worth Topics
