Skip main navigation
Off market
  • $367,700

    12432 NE 48th Cir, Oxford, FL 34484

    3beds
    2,632sqft
    Single Family Residence
    Built in 2014
    7,440 Square Feet Lot
    $367,700 Zestimate®
    $140/sqft
    $2,664 Estimated rent

    Home value

    $367,700

    $346,000 - $390,000

    $2,664/mo

    Zestimate® history
    Loading
    Loading...

    Owner options

    List your home for rent

    $2,664/mo

    Rent Zestimate®

    Find your next renter with Zillow Rental Manager. Plus, with online applications, you can quickly screen prospective tenants – for free.

    Learn more

    $2,664/mo

    Rent Zestimate®

    Refinance and save

    $2,505/mo

    Est. payment

    Refinancing to a lower rate could help reduce your monthly payments and save thousands over the life of the loan.

    See today's rates

    $2,505/mo

    Est. payment

    Explore your selling options

    Work with a Zillow partner agent

    Leverage their expertise and Zillow's premium Showcase listings to get your home seen by more buyers.

    Get started

    List with your own agent

    Get your home in front of millions of buyers by listing it on Zillow.

    Learn how to do it

    Sell it yourself

    Take full control of how buyers see your home on Zillow by listing For Sale by Owner (FSBO).

    List your home

    What's special

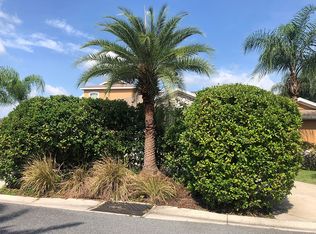
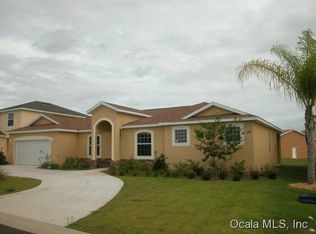
    Beautiful 3 Bedroom/3Bath "Holly" floor plan is located in the Family Friendly Community of Parkwood. The large family kitchen features granite, cherry wood cabinets, counter bar and opens to both the breakfast room and a large family room with sliding doors onto the oversized screened lanai. Laminate floors throughout the Living, Dining, Den, Family Room & Kitchen. The Master Bedroom features, tray ceiling, His & Her Closets, and Master Bath with garden tub, Dual Vanities, Separate Water Closet, and Oversized Walk-In Tiled Shower. The separate split bedroom plan shares a Jack & Jill Bath and there is a 3rd Guest Bath with entry to the Lanai. This Gated Community is located just outside of The Villages very close to The Villages Charter School, Shopping, Restaurants, and Grocery and 5 minutes to Lake Sumter Town Square. Amenities include Clubhouse, Pool, Playground and Tennis Courts. This is perfect for you and your family, make an appointment to see it today!!

    This property is off market, which means it's not currently listed for sale or rent on Zillow. This may be different from what's available on other websites or public sources.
    Originating MLS: Lake and Sumter

    Facts & features

    Interior

    Bedrooms & bathrooms
    • Bedrooms: 3
    • Bathrooms: 3
    • Full bathrooms: 3
    Heating
    • Heat pump, Electric
    Cooling
    • Central
    Appliances
    • Included: Dishwasher, Dryer, Garbage disposal, Microwave, Range / Oven, Refrigerator, Washer
    • Laundry: Laundry Room
    Features
    • Ceiling Fans(s), Eating Space In Kitchen, High Ceiling(s), Open Floorplan, Split Bedroom, Stone Counters, Walk-In Closet(s), Solid Wood Cabinets, Thermostat, Kitchen/Family Room Combo, Window Treatments, Coffered Ceiling(s)
    • Flooring: Tile, Carpet, Laminate
    • Windows: Insulated Windows, Blinds
    Interior area
    • Total interior livable area: 2,632 sqft

    Property

    Parking
    • Total spaces: 2
    • Parking features: Garage - Attached
    Features
    • Levels: One
    • Patio & porch: Screened, Rear Porch
    • Exterior features: Stucco
    Lot
    • Size: 7,440 Square Feet
    • Features: In County, Level/Flat, Street Paved, Irregular Lot
    Details
    • Parcel number: D09M027
    • Zoning: R1

    Construction

    Type & style
    • Home type: SingleFamily
    • Property subtype: Single Family Residence
    Materials
    • Roof: Other
    Condition
    • Year built: 2014

    Utilities & green energy

    • Sewer: Public Sewer
    • Utilities for property: Electricity Connected, Sewer Connected, Public, Street Lights, Underground Utilities, Cable Connected, Fire Hydrant, Sprinkler Meter

    Community & HOA

    Community
    • Security: Smoke Detector(s), Gated Community
    • Subdivision: VILLAGES OF PARKWOOD
    HOA
    • Has HOA: Yes
    • Amenities included: Playground, Cable, Clubhouse, Fitness Center, Pool, Gated
    • Services included: Community Pool
    • HOA fee: $150 monthly
    Location
    • Region: Oxford

    Financial & listing details

    • Price per square foot: $140/sqft
    • Tax assessed value: $330,220
    • Annual tax amount: $4,528
    • Listing terms: Cash, Conventional, FHA, VA Loan
    • Ownership: Fee Simple

    Price history

    DateEventPrice
    1/17/2020Sold$265,000-7%$101/sqft
    Source: Stellar MLS #G5020182 Report a problem
    12/3/2019Pending sale$285,000$108/sqft
    Source: SALLY LOVE REAL ESTATE INC. #G5020182 Report a problem
    9/9/2019Price change$285,000-1.7%$108/sqft
    Source: REALTY EXECUTIVES IN THE VILLA #G5020182 Report a problem
    7/26/2019Listed for sale$289,900-1.7%$110/sqft
    Source: GARDEN GATE REAL ESTATE, INC. #G5018526 Report a problem
    11/29/2018Listing removed$295,000$112/sqft
    Source: GARDEN GATE REAL ESTATE, INC. #G5005935 Report a problem
    9/8/2018Listed for sale$295,000+7.3%$112/sqft
    Source: GARDEN GATE REAL ESTATE, INC. #G5005935 Report a problem
    5/4/2015Sold$275,000-5.2%$104/sqft
    Source: Public Record Report a problem
    7/23/2014Price change$289,990-3.3%$110/sqft
    Source: ROBERTS REAL ESTATE INC #G4707505 Report a problem
    6/5/2014Listed for sale$299,990$114/sqft
    Source: ROBERTS REAL ESTATE INC #G4707505 Report a problem

    Public tax history

    YearProperty taxesTax assessment
    2025$4,528 +6.5%$325,270 +10%
    2024$4,250 +9.4%$295,700 +10%
    2023$3,884 +11.9%$268,820 +10%
    2022$3,473 +1.8%$244,390 +10%
    2021$3,412 +3.7%$222,180 -9.8%
    2020$3,290 $246,290
    2019$3,290 -2.1%$246,290
    2018$3,361 +6.1%$246,290
    2017$3,166 -4.6%$246,290 +0.2%
    2016$3,317 -1.3%$245,760 +0%
    2015$3,363 -15.8%$245,730 +3038.3%
    2014$3,992 +3009.8%$7,830
    2013$128 $7,830
    2012-- $7,830
    Find assessor info on the county website

    Neighborhood: 34484

    Nearby schools

    GreatSchools rating
    Schools provided by the listing agent
    • Elementary: Wildwood Elementary
    • Middle: Wildwood Middle
    • High: Wildwood High

    Source: The MLS. This data may not be complete. We recommend contacting the local school district to confirm school assignments for this home.

    Get a cash offer in 3 minutes
    Find out how much your home could sell for in as little as 3 minutes with a no-obligation cash offer.
    Estimated market value
    $367,700
    Get a cash offer in 3 minutes
    Find out how much your home could sell for in as little as 3 minutes with a no-obligation cash offer.
    Estimated market value
    $367,700