Skip main navigation
Off market
  • $1,095,500

    12432 Poplar Woods Dr, Goshen, KY 40026

    5beds
    3,094sqft
    SingleFamily
    Built in 2018
    0.63 Acres Lot
    $1,095,500 Zestimate®
    $354/sqft
    $4,100 Estimated rent

    Home value

    $1,095,500

    $1.02M - $1.18M

    $4,100/mo

    Zestimate® history
    Loading
    Loading...

    Owner options

    List your home for rent

    $4,100/mo

    Rent Zestimate®

    Find your next renter with Zillow Rental Manager. Plus, with online applications, you can quickly screen prospective tenants – for free.

    Learn more

    $4,100/mo

    Rent Zestimate®

    Refinance and save

    $5,453/mo

    Est. payment

    Refinancing to a lower rate could help reduce your monthly payments and save thousands over the life of the loan.

    See today's rates

    $5,453/mo

    Est. payment

    Explore your selling options

    Work with a Zillow partner agent

    Leverage their expertise and Zillow's premium Showcase listings to get your home seen by more buyers.

    Get started

    List with your own agent

    Get your home in front of millions of buyers by listing it on Zillow.

    Learn how to do it

    Sell it yourself

    Take full control of how buyers see your home on Zillow by listing For Sale by Owner (FSBO).

    List your home

    What's special

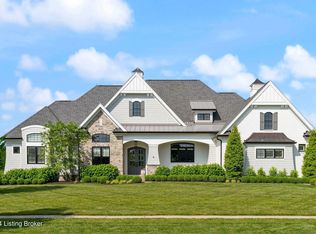
    Welcome home to your new Home Sweet Home! Practically brand new (just one year old, built by Infinity Homes) this home offers you luxury, tranquility, and more! Nestled in the one-of-a-kind North Oldham neighborhood of Poplar Woods in Goshen, this 5 bedroom, 3.5 bath home offers 4700+ finished square feet! An open ranch floor plan with a finished lower level (which is equipped with plenty of egress sized, day lit windows!), sits comfortably on this .63 acre estate lot. Professional landscaping compliments the spacious covered front porch as you are welcomed into the elegant Foyer. The openness of the floor plan unfolds before you; the expansive Great Room accented with vaulted ceilings, custom built-ins, and fireplace, with the Formal Dining Room adjacent (cont)... (complete with coffered ceilings), flows into the highly sophisticated Kitchen. Distinguished with GE Cafe appliances, a gas cooktop, Advantium oven, wall oven, French door refrigerator, generous sized center island, soft close drawers and cabinets throughout, under lit cabinetry lighting, and breathtaking pendant lighting, the Eat-In Kitchen offers all of the beauty you are seeking! The main level Master Suite was designed to be a true haven of rest and relaxation - complete with lit tray ceilings, three pane slider door that opens directly from Master to rear patio oasis, an en-suite Master Bath with stand alone soaking tub, walk in shower, dual vanities, and a Master Closet/Dressing Area complete with custom shelving design. The main level also offers three additional bedrooms (one of which can also serve well as a home office), two additional bedrooms complimented a Jack and Jill bath design, a guest powder bath, main level laundry and mudroom, plus direct access to the attached three car garage. Additional perks throughout this home include high level finishes such as wide planked hardwood floors, 8 ft solid interior doors and openings, plus extensive crown molding and millwork throughout. The bright and cheerful lower level provides a Second Family Room, plus wet bar and Billiards Area which allows plenty of natural light to stream in via the daylit windows, a fifth additional bedroom, and a full bath. In addition, you'll discover multiple unfinished storage spaces in the lower level, and additional unfinished space that can be finished in the future if the new buyer desires additional living space. All bedrooms in this home are equipped with walk-in closets. The amenities of this home extend beyond the interior. You'll love the outdoor living opportunities this home presents with its very large rear patio, covered with a vaulted ceiling and finished with a stamped concrete floor surface - it's practically an outdoor Great Room! The views from the patio are of the fenced level rear yard, which back ups to protected conservation area - no neighbors behind! The lot is equipped with a digital sprinkler system outfitted with app control. In addition to freshly installed professional landscaping and the black iron rear yard fence, the homeowner has also bestowed several new upgrades to this property in recent months, including a new epoxy finished garage floor, plantation shutters, window treatments, and custom exterior landscape lighting. Poplar Woods is a community that offers beautiful walking trails throughout in which you can enjoy the showcased neighborhood fishing pond complete with waterfall and mature trees. The conservation spaces are abundant throughout this community which provides for animal sanctuaries and open nature spaces! Goshen is enveloped in the heart of Oldham County's beloved horse country - rolling green pastures and horse fencing makes for a serene scenic drive! This community is located just a few miles from access to the Gene Snyder, I-71, the Watterson Expressway, and within close proximity to River Road which provides direct access into the city of Louisville with no interstate exposure. Districted for the award-winning North Oldham School District, 12432 Poplar Woods Drive offers everything you've been searching for. Call the list agent today so that you don't miss out on this unique opportunity!

    This property is not currently displayed as for sale or rent on Zillow. This may be different from what's on other websites or public sources.

    Facts & features

    Interior

    Bedrooms & bathrooms
    • Bedrooms: 5
    • Bathrooms: 4
    • Full bathrooms: 3
    • 1/2 bathrooms: 1
    Heating
    • Forced air, Gas
    Cooling
    • Central
    Appliances
    • Included: Dishwasher, Garbage disposal, Microwave, Range / Oven
    Features
    • Flooring: Hardwood
    • Basement: Partially Finished
    • Has fireplace: Yes
    Interior area
    • Total interior livable area: 3,094 sqft
    • Finished area below ground: 1692.00

    Property

    Parking
    • Total spaces: 3
    • Parking features: Garage - Attached
    Features
    • Patio & porch: Patio, Porch
    • Exterior features: Wood
    Lot
    • Size: 0.63 Acres
    • Land development status: Completed
    Details
    • Additional structures: Garage(s)
    • Parcel number: 0901A04A88
    • Wooded area: 0

    Construction

    Type & style
    • Home type: SingleFamily
    • Architectural style: Ranch
    Materials
    • Roof: Other
    Condition
    • Construction Complete
    • Year built: 2018

    Utilities & green energy

    • Sewer: Public Sewer
    • Water: Public
    • Utilities for property: Water Connected, Sewer Connected

    Community & HOA

    Location
    • Region: Goshen

    Financial & listing details

    • Price per square foot: $354/sqft
    • Tax assessed value: $840,000
    • Annual tax amount: $10,385

    Price history

    DateEventPrice
    8/28/2020Sold$799,900$259/sqft
    Source: Metro Search Inc. LLC DBA Apex MLS #1564989 Report a problem
    7/23/2020Listed for sale$799,900+5.9%$259/sqft
    Source: Keller Williams Louisville East #1564989 Report a problem
    8/12/2019Sold$755,000-2.6%$244/sqft
    Source: Metro Search Inc. LLC DBA Apex MLS #1526937 Report a problem
    6/12/2019Price change$775,000-1.3%$250/sqft
    Source: EXP Realty LLC #1526937 Report a problem
    5/29/2019Price change$784,900-1.9%$254/sqft
    Source: EXP Realty LLC #1526937 Report a problem
    1/31/2019Listed for sale$799,900+819.4%$259/sqft
    Source: Lenihan Sotheby's International Realty #1518590 Report a problem
    9/7/2017Sold$87,000$28/sqft
    Source: Public Record Report a problem

    Public tax history

    YearProperty taxesTax assessment
    2025$10,385 +0.1%$840,000
    2024$10,377 +4.5%$840,000 +5%
    2023$9,933 +0.5%$800,000
    2022$9,882 +0.7%$800,000
    2021$9,818 +5.7%$800,000 +6%
    2020$9,290 -1.9%$755,000 -2.8%
    2019$9,470 +795.9%$777,000 +793.1%
    2018$1,057 $87,000 +24.3%
    2017-- $70,000
    Find assessor info on the county website

    Neighborhood: 40026

    Nearby schools

    GreatSchools rating
    Schools provided by the listing agent
    • District: Oldham

    Source: The MLS. This data may not be complete. We recommend contacting the local school district to confirm school assignments for this home.

    Get pre-qualified for a loan
    At Zillow Home Loans, we can pre-qualify you in as little as 5 minutes with no impact to your credit score.

    An equal housing lender. NMLS #10287.

    Sell for more on Zillow
    Get a Zillow Showcase℠ listing at no additional cost and you could sell for .
    $1,095,500
    2% more
    +$21,910
    With Zillow Showcase(estimated)
    $1,117,410