Skip main navigation
Sold for $535,000
  • $535,000

    12432 S 81st St, Papillion, NE 68046

    4beds
    3,627sqft
    Single Family Residence
    Built in 2011
    0.29 Acres Lot
    $574,100 Zestimate®
    $148/sqft
    $3,456 Estimated rent

    Home value

    $574,100

    $545,000 - $603,000

    $3,456/mo

    Zestimate® history
    Loading
    Loading...

    Owner options

    List your home for rent

    $3,456/mo

    Rent Zestimate®

    Find your next renter with Zillow Rental Manager. Plus, with online applications, you can quickly screen prospective tenants – for free.

    Learn more

    $3,456/mo

    Rent Zestimate®

    Refinance and save

    $3,702/mo

    Est. payment

    Refinancing to a lower rate could help reduce your monthly payments and save thousands over the life of the loan.

    See today's rates

    $3,702/mo

    Est. payment

    Explore your selling options

    Work with a Zillow partner agent

    Leverage their expertise and Zillow's premium Showcase listings to get your home seen by more buyers.

    Get started

    List with your own agent

    Get your home in front of millions of buyers by listing it on Zillow.

    Learn how to do it

    Sell it yourself

    Take full control of how buyers see your home on Zillow by listing For Sale by Owner (FSBO).

    List your home

    What's special

    Large barLarge tableCentral vacuumPlenty of roomCovered patioBuilt-in speakersWalk-in shower
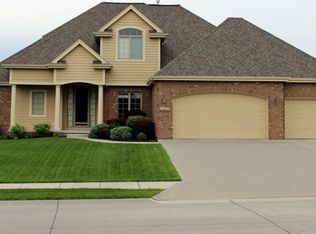
    This beautiful home was custom built to casually relax and entertain. Some of the many extras are beautiful hardwood floors, 2 fireplaces, designer ceilings & sinks. Large primary suite with reading room & cozy fireplace, over-sized walk-in closet, large double vanities, and walk-in shower. The finished basement is striking with its modern, sleek design, lots of lighting and includes a kitchen with large bar, pantry, game/media area, custom lighted ceiling & bookcases/display cabinets, wine cellar and 3/4 bath. The party starts here with the covered patio with fan, built-in speakers & lights, fire pit, ready for TV, stone bar area, and plenty of room for a large table & chairs--everything you need to have the whole gang over day or night! Large, level yard partially fenced plus invisible fence. Central vacuum, refrigerator, washer & dryer all stay. Plenty of room in the 4-car garage/exercise/workshop area. School, lake, walking trails just up the street.

    Zillow last checked:

    Listing updated:

    Listed by:

    Beth Lube 402-305-8484,

    RE/MAX Real Estate Group Omaha

    Bought with:

    Kadin Lane, 20220863

    BHHS Ambassador Real Estate

    Source: GPRMLS,MLS#: 22401983MLS Logo

    Facts & features

    Interior

    Bedrooms & bathrooms
    • Bedrooms: 4
    • Bathrooms: 4
    • Full bathrooms: 2
    • 3/4 bathrooms: 1
    • 1/2 bathrooms: 1
    • Main level bathrooms: 1
    Primary bedroom
    • Features: Wall/Wall Carpeting, Fireplace, Walk-In Closet(s)
    • Level: Second
    Bedroom 2
    • Features: Wall/Wall Carpeting
    • Level: Second
    Bedroom 3
    • Features: Wall/Wall Carpeting
    • Level: Second
    Bedroom 4
    • Features: Wall/Wall Carpeting
    • Level: Second
    Primary bathroom
    • Features: Full, Shower, Whirlpool, Double Sinks
    Dining room
    • Features: Wall/Wall Carpeting, Window Covering
    • Level: Main
    Family room
    • Features: Pantry, Wet Bar, Engineered Wood
    • Level: Basement
    Kitchen
    • Features: Wood Floor, Dining Area, Pantry, Balcony/Deck
    • Level: Main
    Living room
    • Features: Wood Floor, Fireplace
    • Level: Main
    Basement
    • Area: 1251
    Office
    • Features: Wall/Wall Carpeting
    Heating
    • Natural Gas, Forced Air
    Cooling
    • Central Air
    Appliances
    • Included: Humidifier, Range, Refrigerator, Washer, Dishwasher, Dryer, Disposal
    Features
    • Central Vacuum, Wet Bar, Two Story Entry, 2nd Kitchen, Formal Dining Room, Jack and Jill Bath, Pantry
    • Flooring: Wood, Carpet, Ceramic Tile, Engineered Hardwood
    • Basement: Egress
    • Number of fireplaces: 2
    • Fireplace features: Living Room, Master Bedroom
    Interior area
    • Total structure area: 3,627
    • Total interior livable area: 3,627 sqft
    • Finished area above ground: 2,727
    • Finished area below ground: 900

    Property

    Parking
    • Total spaces: 4
    • Parking features: Attached, Garage Door Opener
    • Attached garage spaces: 4
    Features
    • Levels: Two
    • Patio & porch: Porch, Covered Patio
    • Exterior features: Sprinkler System, Lake Use
    • Fencing: Partial
    Lot
    • Size: 0.29 Acres
    • Dimensions: 88 x 148 x 81 x 141
    • Features: Over 1/4 up to 1/2 Acre, City Lot, Subdivided, Level
    Details
    • Parcel number: 011588286

    Construction

    Type & style
    • Home type: SingleFamily
    • Architectural style: Traditional
    • Property subtype: Single Family Residence
    Materials
    • Stone, Cement Siding
    • Foundation: Concrete Perimeter
    • Roof: Composition
    Condition
    • Not New and NOT a Model
    • New construction: No
    • Year built: 2011

    Utilities & green energy

    • Sewer: Public Sewer
    • Water: Public
    • Utilities for property: Cable Available

    Community & neighborhood

    Location
    • Region: Papillion
    • Subdivision: Shadow Lake

    HOA & financial

    HOA
    • Has HOA: Yes
    • HOA fee: $60 annually
    • Association name: Shadow Lake

    Other

    Other facts
    • Listing terms: VA Loan,FHA,Conventional,Cash
    • Ownership: Fee Simple

    Price history

    DateEventPrice
    4/26/2024Sold$535,000-2.7%$148/sqft
    Source: GPRMLS #22401983 Report a problem
    3/4/2024Pending sale$550,000$152/sqft
    Source: GPRMLS #22401983 Report a problem
    2/16/2024Price change$550,000-1.8%$152/sqft
    Source: GPRMLS #22401983 Report a problem
    1/25/2024Listed for sale$560,000+27.3%$154/sqft
    Source: GPRMLS #22401983 Report a problem
    5/10/2021Sold$440,000-2.2%$121/sqft
    Source: GPRMLS #22103465 Report a problem
    3/12/2021Pending sale$450,000$124/sqft
    Source: GPRMLS #22103465 Report a problem
    3/6/2021Listed for sale$450,000+3.4%$124/sqft
    Source: GPRMLS #22103465 Report a problem
    10/31/2019Listing removed$435,000$120/sqft
    Source: RE/MAX Real Estate Group Omaha #21919965 Report a problem
    8/15/2019Price change$435,000-2.2%$120/sqft
    Source: RE/MAX Real Estate Group Omaha #21915358 Report a problem
    7/12/2019Price change$445,000-1.1%$123/sqft
    Source: RE/MAX Real Estate Group Omaha #21915358 Report a problem
    5/18/2019Price change$450,000-2.2%$124/sqft
    Source: RE/MAX Real Estate Group Omaha #21915358 Report a problem
    5/11/2019Price change$460,000-3.2%$127/sqft
    Source: RE/MAX Real Estate Group Omaha #21915358 Report a problem
    4/26/2019Listed for sale$475,000+48.9%$131/sqft
    Source: RE/MAX Real Estate Group Omaha #21907366 Report a problem
    4/20/2011Sold$319,000+659.5%$88/sqft
    Source: Public Record Report a problem
    11/1/2010Sold$42,000$12/sqft
    Source: Public Record Report a problem

    Public tax history

    YearProperty taxesTax assessment
    2025$9,074 +1.3%$523,682 +2.8%
    2024$8,956 -11.9%$509,230
    2023$10,165 0%$509,230 +17.6%
    2022$10,170 +18.6%$432,949
    2021$8,576 +0.5%$432,949 +29.1%
    2020$8,534 -2.1%$335,241 +0.7%
    2019$8,715 $332,804
    2018$8,715 +4.5%$332,804 +4.4%
    2017$8,340 +2.6%$318,800 +2.7%
    2016$8,125 $310,334 +1.1%
    2015$8,125 +1.6%$306,847 +0.6%
    2014$7,997 $304,892 +1.6%
    2012$7,997 +1436.1%$300,078 +100.9%
    2011$521 -1.8%$149,350 +622.2%
    2010$530 -19.5%$20,680 -2.1%
    2009$659 +1.9%$21,120 -21.3%
    2008$646 +145%$26,840
    2007$264 $26,840 +149%
    2006-- $10,781

    Find assessor info on the county website

    Neighborhood: 68046

    Nearby schools

    GreatSchools rating
    Schools provided by the listing agent
    • Elementary: Bell Elementary
    • Middle: Papillion
    • High: Papillion-La Vista South
    • District: Papillion-La Vista

    Source: GPRMLS. This data may not be complete. We recommend contacting the local school district to confirm school assignments for this home.

    Get pre-qualified for a loan
    At Zillow Home Loans, we can pre-qualify you in as little as 5 minutes with no impact to your credit score.

    An equal housing lender. NMLS #10287.

    Sell for more on Zillow
    Get a Zillow Showcase℠ listing at no additional cost and you could sell for .
    $574,100
    2% more
    +$11,482
    With Zillow Showcase(estimated)
    $585,582