Skip main navigation
Active
  • $615,000

    12432 SW 114th Ter, Tigard, OR 97223

    3beds
    1,682sqft
    : 
    $4,289/mo
    Get pre-qualified
    Residential, Single Family Residence
    Built in 1992
    7,405 Square Feet Lot
    $-- Zestimate®
    $366/sqft
    $-- HOA

    What's special

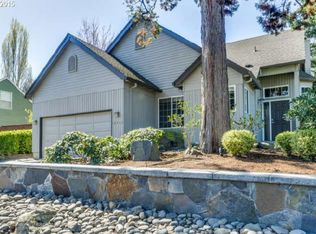
    Fenced yardFenced corner lotShade from established treesRemodeled kitchenUpdated lightingNewly updated hall bathSpacious primary suite
    If you’ve been looking in the Tigard area for a 3 bedroom 2 bath home, this is one of those where the amazing updates will excite you. This fenced corner lot 1682 square feet, 3 bedroom, 2 bath single level Tigard home is move in ready. Custom hardwood floors run through most of the home, along with crown molding, recessed lighting and large windows that keep the interior bright. There are two separate living areas, a remodeled kitchen, a spacious primary suite and plenty of usable outdoor space with a fully fenced back yard including decks.Spend time in this kitchen that opens up to the family room and includes a large island with seating, gray cabinetry, white subway tile, wood shelving, stainless Jenn-air appliances. The breakfast nook looks over your backyard and is just off the kitchen. The front living and dining area gives you a second gathering space and some flexibility depending on how you want to use the home.The primary bedroom has custom wall detailing and connects to a remodeled bath with a freestanding soaking tub, long vanity, updated lighting and a large open wardrobe system. Two additional bedrooms provide room for full bedrooms, an office, gym or however you’d like to utilize them. The newly updated hall bath is amazing and you’ll love the separate laundry room with utility sink just across the hallway.This homes backyard is set up to be used for all sorts of entertaining. A multi-level deck has room for dining, grilling and seating, with a fenced yard, mature landscaping and shade from established trees. This home has a ton of room including an attached 2 car garage with storage, and just outside the garage alongside the home is room for camper or utility trailer.All of this is located near Dirksen Nature Park, Fanno Creek Trail, shopping, restaurants and everyday Tigard conveniences, this home offers a hard to find combination of single level living, updated interior spaces and a yard with room to enjoy.
    1 day
    189
    29

    Zillow last checked:

    Listing updated:

    Listed by:

    Grady Nelson 503-487-7618,

    Premiere Property Group, LLC

    Source: RMLS (OR),MLS#: 308009560MLS Logo

      Facts & features

      Interior

      Bedrooms & bathrooms
      • Bedrooms: 3
      • Bathrooms: 2
      • Full bathrooms: 2
      • Main level bathrooms: 2
      Rooms
      • Room types: Laundry, Bedroom 2, Bedroom 3, Dining Room, Family Room, Kitchen, Living Room, Primary Bedroom
      Primary bedroom
      • Features: Bathroom, Beamed Ceilings, Closet Organizer, Double Sinks, Engineered Hardwood, Shower, Soaking Tub, Wainscoting, Walkin Closet
      • Level: Main
      Bedroom 2
      • Features: Closet Organizer, Closet, Engineered Hardwood
      • Level: Main
      Bedroom 3
      • Features: Closet Organizer, Closet, Engineered Hardwood
      • Level: Main
      Dining room
      • Features: Bay Window, Engineered Hardwood
      • Level: Main
      Family room
      • Features: Skylight, Engineered Hardwood
      • Level: Main
      Kitchen
      • Features: Dishwasher, Disposal, Down Draft, Gas Appliances, Engineered Hardwood, Free Standing Refrigerator
      • Level: Main
      Living room
      • Features: Engineered Hardwood
      • Level: Main
      Heating
      • Forced Air
      Cooling
      • Central Air
      Appliances
      • Included: Dishwasher, Disposal, Down Draft, Free-Standing Gas Range, Free-Standing Refrigerator, Gas Appliances, Plumbed For Ice Maker, Stainless Steel Appliance(s), Washer/Dryer, Gas Water Heater
      • Laundry: Laundry Room
      Features
      • Quartz, Soaking Tub, Wainscoting, Bathtub With Shower, Sink, Closet Organizer, Closet, Bathroom, Beamed Ceilings, Double Vanity, Shower, Walk-In Closet(s), Tile
      • Flooring: Engineered Hardwood, Tile, Vinyl
      • Windows: Double Pane Windows, Vinyl Frames, Bay Window(s), Skylight(s)
      • Basement: Crawl Space
      Interior area
      • Total structure area: 1,682
      • Total interior livable area: 1,682 sqft

      Property

      Parking
      • Total spaces: 2
      • Parking features: Driveway, On Street, RV Access/Parking, Garage Door Opener, Attached
      • Attached garage spaces: 2
      • Has uncovered spaces: Yes
      Accessibility
      • Accessibility features: Garage On Main, Minimal Steps, One Level, Parking, Utility Room On Main, Accessibility
      Features
      • Levels: One
      • Stories: 1
      • Patio & porch: Deck
      • Exterior features: Yard
      • Fencing: Fenced
      • Has view: Yes
      • View description: Seasonal
      Lot
      • Size: 7,405 Square Feet
      • Features: Corner Lot, Level, Seasonal, SqFt 7000 to 9999
      Details
      • Additional structures: RVParking
      • Parcel number: R2022117

      Construction

      Type & style
      • Home type: SingleFamily
      • Architectural style: Ranch
      • Property subtype: Residential, Single Family Residence
      Materials
      • Brick, Cement Siding, Wood Composite
      • Foundation: Concrete Perimeter
      • Roof: Composition
      Condition
      • Resale
      • New construction: No
      • Year built: 1992

      Utilities & green energy

      • Gas: Gas
      • Sewer: Public Sewer
      • Water: Public
      • Utilities for property: Cable Connected

      Community & HOA

      Community
      • Subdivision: Walnut Grove
      HOA
      • Has HOA: No
      Location
      • Region: Tigard

      Financial & listing details

      • Price per square foot: $366/sqft
      • Tax assessed value: $527,540
      • Annual tax amount: $6,286
      • Date on market: 8/28/2026
      • Listing terms: Cash,Conventional,FHA,VA Loan
      • Road surface type: Paved

        Estimated market value

        Not available

        Estimated sales range

        Not available

        Not available

        Price history

        DateEventPrice
        8/28/2026Listed for sale$615,000+139.3%$366/sqft
        Source: RMLS (OR) #308009560 Report a problem
        10/29/2012Sold$257,000-0.2%$153/sqft
        Source: RMLS (OR) #12407801 Report a problem
        8/4/2012Price change$257,500-2.8%$153/sqft
        Source: Portland Wealthbuilders Group LLC #12407801 Report a problem
        7/13/2012Listed for sale$265,000+7.1%$158/sqft
        Source: Portland Wealthbuilders Group LLC #12407801 Report a problem
        3/17/2009Sold$247,500+17.3%$147/sqft
        Source: Public Record Report a problem
        12/17/2008Sold$210,990-18.9%$125/sqft
        Source: Public Record Report a problem
        12/12/2005Sold$260,000+67.9%$155/sqft
        Source: Public Record Report a problem
        7/25/1996Sold$154,900$92/sqft
        Source: Public Record Report a problem

        Public tax history

        YearProperty taxesTax assessment
        2025$6,286 +9.6%$336,280 +3%
        2024$5,733 +2.8%$326,490 +3%
        2023$5,580 +3%$316,990 +3%
        2022$5,419 +2.6%$307,760
        2021$5,283 +3.1%--
        2020$5,125 +4.5%$290,100 +3%
        2019$4,903 +4.2%$281,660
        2018$4,704 $281,660 +6.1%
        2017$4,704 +8.6%$265,500 +3%
        2016$4,330 $257,770 +3%
        2015$4,330 +7.4%$250,270 +3%
        2014$4,033 +9.8%$242,990 +3%
        2013$3,674 +9.2%$235,920 +6.9%
        2012$3,363 -5.6%$220,730 -9.8%
        2011$3,560 -0.1%$244,700 -8.6%
        2010$3,565 -0.9%$267,810 -7.7%
        2009$3,598 +4.5%$290,240 -6.5%
        2008$3,444 +2.7%$310,310 -11.3%
        2007$3,352 +7.7%$349,790 +18.6%
        2006$3,113 +1.4%$295,000 +26.4%
        2005$3,070 +5.7%$233,310 +9.8%
        2004$2,903 +1.6%$212,420 +1%
        2003$2,859 +2.7%$210,340 +6.7%
        2002$2,782 +9.7%$197,130 +2.1%
        2001$2,536 +5.9%$193,030 -0.6%
        2000$2,394 $194,190
        Find assessor info on the county website

        Monthly payment

        Est. payment

        Payment breakdown

        Explore the cost of this home by adjusting the details. Changes won't be saved.
        All calculations are estimates and provided by Zillow, Inc. for informational purposes only. Actual amounts may vary.
        HOA fees may include property taxes on listings classified as Co-Ops. Contact the listing agent and/or owner for fee details.
        See how much you could borrow to make a competitive offer.

        Climate risks

        Neighborhood: Derry Dell

        Getting around

        25 / 100
        Car-Dependent
        26 / 100
        Some Transit
        42 / 100
        Somewhat Bikeable

        Nearby schools

        GreatSchools rating
        Schools provided by the listing agent
        • Elementary: Cf Tigard
        • Middle: Fowler
        • High: Tigard

        Source: RMLS (OR). This data may not be complete. We recommend contacting the local school district to confirm school assignments for this home.

        A local agent can set up tours, give advice and negotiate with sellers.

        Browse local experts