Skip main navigation
Sold for $420,000
  • $420,000

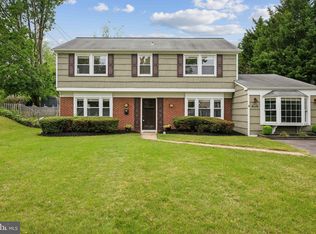
    12432 Shadow Ln, Bowie, MD 20715

    5beds
    3,620sqft
    Single Family Residence
    Built in 1962
    0.38 Acres Lot
    $420,200 Zestimate®
    $116/sqft
    $4,524 Estimated rent

    Home value

    $420,200

    $378,000 - $466,000

    $4,524/mo

    Zestimate® history
    Loading
    Loading...

    Owner options

    List your home for rent

    $4,524/mo

    Rent Zestimate®

    Find your next renter with Zillow Rental Manager. Plus, with online applications, you can quickly screen prospective tenants – for free.

    Learn more

    $4,524/mo

    Rent Zestimate®

    Refinance and save

    $2,633/mo

    Est. payment

    Refinancing to a lower rate could help reduce your monthly payments and save thousands over the life of the loan.

    See today's rates

    $2,633/mo

    Est. payment

    Explore your selling options

    Work with a Zillow partner agent

    Leverage their expertise and Zillow's premium Showcase listings to get your home seen by more buyers.

    Get started

    List with your own agent

    Get your home in front of millions of buyers by listing it on Zillow.

    Learn how to do it

    Sell it yourself

    Take full control of how buyers see your home on Zillow by listing For Sale by Owner (FSBO).

    List your home

    What's special

    Spacious contemporary ranchWell-sized bedroomsLarge lotFunctional kitchenFlexible layout
    OFFER DEADLINE: SUNDAY, FEB 22 AT 11 PM. Spacious contemporary ranch located on a large lot in the heart of Bowie! This home offers an exceptional opportunity to create something truly special. This home is in need of a complete remodel, making it ideal for buyers, investors, or visionaries looking to design and customize a space to their own style and needs. Offering generous living and dining areas, the home provides vast amounts of interior space and a flexible layout ready for transformation. The functional kitchen and well-sized bedrooms offer excellent potential for reimagining modern living, with additional options for guest space, a home office, or multigenerational living. Adding to its unique character and history, the garage previously served as a longtime family doctor’s office — a rare feature that presents endless possibilities. The private yard offers room to relax, garden, or entertain. Conveniently situated near shopping, dining, parks, and major commuter routes, this is a rare chance to renovate and truly make it your own in a sought-after Bowie location.

    Zillow last checked:

    Listing updated:

    Listed by:

    Rachel Gontkovic 410-271-6246,

    EXP Realty, LLC

    Bought with:

    Dorte Engel, 574905

    RE/MAX Leading Edge

    Source: Bright MLS,MLS#: MDPG2191968MLS Logo

    Facts & features

    Interior

    Bedrooms & bathrooms
    • Bedrooms: 5
    • Bathrooms: 4
    • Full bathrooms: 3
    • 1/2 bathrooms: 1
    • Main level bathrooms: 3
    • Main level bedrooms: 2
    Basement
    • Area: 0
    Heating
    • Central, Natural Gas
    Cooling
    • Central Air, Electric
    Appliances
    • Included: Cooktop, Dishwasher, Exhaust Fan, Freezer, Oven, Refrigerator, Gas Water Heater
    Features
    • Breakfast Area, Family Room Off Kitchen, Combination Kitchen/Dining, Dining Area, Open Floorplan
    • Has basement: No
    • Number of fireplaces: 1
    • Fireplace features: Equipment, Screen
    Interior area
    • Total structure area: 3,620
    • Total interior livable area: 3,620 sqft
    • Finished area above ground: 3,620
    • Finished area below ground: 0

    Property

    Parking
    • Parking features: Off Street
    Accessibility
    • Accessibility features: None
    Features
    • Levels: Two
    • Stories: 2
    • Patio & porch: Porch
    • Pool features: None
    • Fencing: Partial
    Lot
    • Size: 0.38 Acres
    • Features: Corner Lot
    Details
    • Additional structures: Above Grade, Below Grade
    • Parcel number: 17070677906
    • Zoning: RSF65
    • Special conditions: Standard

    Construction

    Type & style
    • Home type: SingleFamily
    • Architectural style: Ranch/Rambler,Contemporary
    • Property subtype: Single Family Residence
    Materials
    • Brick Front
    • Foundation: Slab
    • Roof: Asphalt
    Condition
    • New construction: No
    • Year built: 1962
    Details
    • Builder model: COUNTRY CLUBBER

    Utilities & green energy

    • Sewer: Public Sewer
    • Water: Public

    Community & neighborhood

    Location
    • Region: Bowie
    • Subdivision: Somerset At Belair
    • Municipality: Bowie

    Other

    Other facts
    • Listing agreement: Exclusive Right To Sell
    • Ownership: Fee Simple

    Price history

    DateEventPrice
    6/5/2026Sold$420,000+5.3%$116/sqft
    Source: Bright MLS #MDPG2191968 Report a problem
    3/8/2026Contingent$399,000$110/sqft
    Source: Bright MLS #MDPG2191968 Report a problem
    2/23/2026Pending sale$399,000$110/sqft
    Source: Bright MLS #MDPG2191968 Report a problem
    2/19/2026Listed for sale$399,000+14%$110/sqft
    Source: Bright MLS #MDPG2191968 Report a problem
    10/19/2015Listing removed$2,000$1/sqft
    Source: Tidewater Property Management Report a problem
    9/25/2015Listed for rent$2,000$1/sqft
    Source: Tidewater Property Management Report a problem
    7/24/2010Listing removed$349,990$97/sqft
    Source: Long & Foster Real Estate #PG7179321 Report a problem
    4/3/2010Price change$349,990-3.8%$97/sqft
    Source: Long & Foster Real Estate, Inc. #PG7179321 Report a problem
    3/28/2010Price change$364,000-1.6%$101/sqft
    Source: Long & Foster Real Estate, Inc. #PG7179321 Report a problem
    1/1/2010Price change$369,999-5.1%$102/sqft
    Source: Long & Foster Real Estate, Inc. #PG7179321 Report a problem
    10/11/2009Listed for sale$390,000$108/sqft
    Source: Long & Foster Real Estate, Inc. #PG7179321 Report a problem

    Public tax history

    YearProperty taxesTax assessment
    2025$9,524 +32.2%$555,500 +6.5%
    2024$7,207 +7.4%$521,467 +7%
    2023$6,707 +8.3%$487,433 +7.5%
    2022$6,193 +6.3%$453,400 +5.8%
    2021$5,826 +6.5%$428,367 +6.2%
    2020$5,469 +3.6%$403,333 +9.4%
    2019$5,277 $368,533
    2018-- $368,533 +2.7%
    2017$6,070 +28%$358,767 +2.8%
    2016$4,744 $349,000 +1%
    2015$4,744 $345,467 +1%
    2014$4,744 $341,933 +1%
    2013-- $338,400
    2012-- $338,400
    2011-- $338,400 -34.5%
    2010-- $516,490 +11.6%
    2009-- $462,600 +13.2%
    2008-- $408,710 +15.2%
    2007-- $354,820 +13.6%
    2006-- $312,226 +15.8%
    2005-- $269,633 +18.8%
    2004-- $227,040
    2003-- $227,040 +3.4%
    2002-- $219,492

    Find assessor info on the county website

    Neighborhood: 20715

    Nearby schools

    GreatSchools rating
    Schools provided by the listing agent
    • Elementary: Tulip Grove
    • Middle: Benjamin Tasker
    • High: Bowie
    • District: Prince George's County Public Schools

    Source: Bright MLS. This data may not be complete. We recommend contacting the local school district to confirm school assignments for this home.

    Get a cash offer in 3 minutes
    Find out how much your home could sell for in as little as 3 minutes with a no-obligation cash offer.
    Estimated market value
    $420,200
    Get a cash offer in 3 minutes
    Find out how much your home could sell for in as little as 3 minutes with a no-obligation cash offer.
    Estimated market value
    $420,200