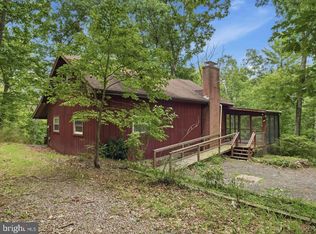
COUNTRY VIEWS only a hop, skip & jump from Whitetail Ski Resort. Situated on 1.5 acres, this 3 bdrm, 2 bath rancher, provides great views of the mountains, countryside and wildlife! The rear deck provides great hangout area to enjoy the countryside but this well kept, 2007 built, split bedroom rancher offers so much more. Featuring: vaulted ceiling in LR/DA/Kit; open floor plan w/stone fireplace (gas); primary ensuite w/separate soaking tub/shower units; updated LVP flooring (2025) in LR/DA/Kit.; granite kitchen w/center island & appliances; and generous mudroom/laundry w/washer & dryer. The yard is easy to maintain as it is flat and the large storage shed provides plenty of space for tools & equipment. Move-in ready and waiting for you to enjoy the country life.
Pending
$329,900
12432 Shimpstown Rd, Mercersburg, PA 17236
3beds
1,648sqft
Single Family Residence
Built in 2007
1.54 Acres Lot
$-- Zestimate®
$200/sqft
$-- HOA
What's special
Open floor plan
- 27 days
- 618
- 63
Zillow last checked:
Listing updated:
Listed by:
Scott Palmer 717-597-1528,
Coldwell Banker Realty 717-597-3111
Source: Bright MLS,MLS#: PAFL2036450
Facts & features
Interior
Bedrooms & bathrooms
- Bedrooms: 3
- Bathrooms: 2
- Full bathrooms: 2
- Main level bathrooms: 2
- Main level bedrooms: 3
Rooms
- Room types: Living Room, Dining Room, Primary Bedroom, Bedroom 2, Bedroom 3, Kitchen, Foyer
Primary bedroom
- Features: Flooring - Laminated
- Level: Main
- Area: 208 Square Feet
- Dimensions: 13 X 16
Bedroom 2
- Features: Flooring - Laminated
- Level: Main
- Area: 150 Square Feet
- Dimensions: 15 X 10
Bedroom 3
- Features: Flooring - Carpet
- Level: Main
- Area: 165 Square Feet
- Dimensions: 15 X 11
Dining room
- Features: Flooring - Luxury Vinyl Plank, Dining Area
- Level: Main
- Area: 121 Square Feet
- Dimensions: 11 X 11
Foyer
- Features: Flooring - Luxury Vinyl Plank
- Level: Main
- Area: 32 Square Feet
- Dimensions: 8 X 4
Kitchen
- Features: Flooring - Luxury Vinyl Plank
- Level: Main
- Area: 110 Square Feet
- Dimensions: 11 X 10
Living room
- Features: Flooring - Luxury Vinyl Plank, Fireplace - Gas
- Level: Main
- Area: 255 Square Feet
- Dimensions: 17 X 15
Heating
- Heat Pump, Electric
Cooling
- Central Air, Electric
Appliances
- Included: Dishwasher, Refrigerator, Washer, Dryer, Oven/Range - Electric, Microwave, Water Treat System, Electric Water Heater
- Laundry: Main Level
Features
- Soaking Tub, Ceiling Fan(s), Entry Level Bedroom, Dining Area, Primary Bath(s), Vaulted Ceiling(s)
- Has basement: No
- Number of fireplaces: 1
- Fireplace features: Gas/Propane
Interior area
- Total structure area: 1,648
- Total interior livable area: 1,648 sqft
- Finished area above ground: 1,648
- Finished area below ground: 0
Property
Parking
- Total spaces: 1
- Parking features: Garage Faces Front, Gravel, Attached
- Attached garage spaces: 1
- Has uncovered spaces: Yes
Accessibility
- Accessibility features: None
Features
- Levels: One
- Stories: 1
- Patio & porch: Porch, Deck
- Pool features: None
Lot
- Size: 1.54 Acres
Details
- Additional structures: Above Grade, Below Grade
- Parcel number: 170J16.121.000000
- Zoning: NONE
- Special conditions: Standard
Construction
Type & style
- Home type: SingleFamily
- Architectural style: Ranch/Rambler
- Property subtype: Single Family Residence
Materials
- Vinyl Siding
- Foundation: Crawl Space
- Roof: Shingle
Condition
- New construction: No
- Year built: 2007
Utilities & green energy
- Sewer: On Site Septic
- Water: Well
Community & HOA
Community
- Subdivision: Rosewood Manor
HOA
- Has HOA: No
Location
- Region: Mercersburg
- Municipality: MONTGOMERY TWP
Financial & listing details
- Price per square foot: $200/sqft
- Tax assessed value: $27,970
- Annual tax amount: $4,712
- Date on market: 8/5/2026
- Listing agreement: Exclusive Right To Sell
- Inclusions: Tv And Mount In Lr; Water Softener
- Ownership: Fee Simple
Estimated market value
Not available
Estimated sales range
Not available
Not available
Price history
| Date | Event | Price |
|---|---|---|
| 8/7/2026 | Pending sale | $329,900$200/sqft |
Source:  Bright MLS #PAFL2036450 Report a problem Bright MLS #PAFL2036450 Report a problem | ||
| 8/5/2026 | Listed for sale | $329,900+73.6%$200/sqft |
Source: Bright MLS #PAFL2036450 Report a problem | ||
| 9/2/2015 | Sold | $190,000-7.3%$115/sqft |
Source: Public Record Report a problem | ||
| 6/24/2015 | Pending sale | $205,000$124/sqft |
Source: Coldwell Banker Innovations #FL8168121 Report a problem | ||
| 2/19/2015 | Price change | $205,000-6.8%$124/sqft |
Source: Coldwell Banker Innovations #FL8168121 Report a problem | ||
| 7/24/2014 | Price change | $219,900-4.3%$133/sqft |
Source: Coldwell Banker Innovations #FL8168121 Report a problem | ||
| 1/9/2014 | Price change | $229,900-4.2%$140/sqft |
Source: Coldwell Banker Innovations #FL8168121 Report a problem | ||
| 8/28/2013 | Listed for sale | $239,900$146/sqft |
Source: Coldwell Banker Innovations #FL8168121 Report a problem | ||
Public tax history
| Year | Property taxes | Tax assessment |
|---|---|---|
| 2025 | $4,657 | $27,970 |
| 2024 | $4,657 +2.8% | $27,970 |
| 2023 | $4,531 +1.6% | $27,970 |
| 2022 | $4,461 | $27,970 |
| 2021 | $4,461 +0.9% | $27,970 |
| 2020 | $4,419 +2.7% | $27,970 |
| 2018 | $4,303 +437% | $27,970 |
| 2017 | $801 | $27,970 |
| 2016 | $801 +7.3% | $27,970 |
| 2015 | $747 | $27,970 |
| 2014 | $747 | $27,970 |
| 2013 | $747 +2.9% | $27,970 |
| 2012 | $726 | $27,970 |
| 2011 | $726 | $27,970 |
| 2010 | $726 +2% | $27,970 |
| 2009 | $712 | $27,970 |
Find assessor info on the county website
Monthly payment
Est. payment
Payment breakdown
Explore the cost of this home by adjusting the details. Changes won't be saved.Climate risks
Neighborhood: 17236
Nearby schools
Schools provided by the listing agent
- Elementary: Montgomery
- Middle: James Buchanan
- High: James Buchanan
- District: Tuscarora
Source: Bright MLS. This data may not be complete. We recommend contacting the local school district to confirm school assignments for this home.
- $319,2004 bd2 ba1.8k sqft12426 Shimpstown Rd, Mercersburg, PA 17236Off Market
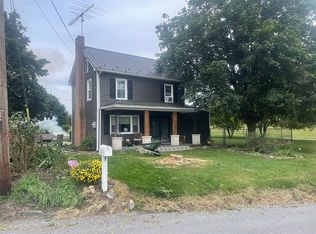
- $339,700-- bd2 ba1.2k sqft12429 Shimpstown Rd, Mercersburg, PA 17236Off Market
- $154,700-- bd0 ba896 sqft12452 Shimpstown Rd, Mercersburg, PA 17236Off Market
- $1,560-- bd-- ba-- sqft12431 Shimpstown Rd, Mercersburg, PA 17236Off Market
Similar homes
- $330,0003 bd1 ba1.4k sqft12331 Walnut Point W, Hagerstown, MD 21740For Sale
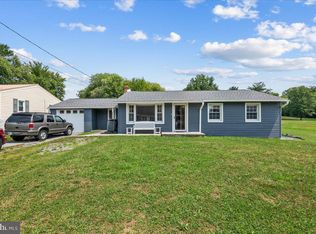
 MLS ID #MDWA2039342, Roger Fairbourn, Roger Fairbourn Real Estate. Bright MLS
 - $314,9003 bd2 ba1.8k sqft301 Catherine St, Greencastle, PA 17225For Sale
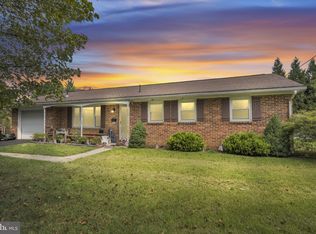 MLS ID #PAFL2036770, Crystal Watson, Renaissance Realty Sales, LLC. Bright MLS
 - $349,9003 bd2 ba1.7k sqft15265 Cobble Dr, Greencastle, PA 17225For Sale
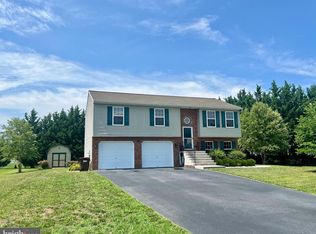 MLS ID #PAFL2036752, Karen Starr, Coldwell Banker Realty. Bright MLS
 - $299,0002 bd1 ba1.4k sqft598 Oak Ridge Dr, Mc Connellsburg, PA 17233For Sale
 MLS ID #PAFU2002208, Kim Heck, RE/MAX Realty Agency, Inc.. Bright MLS
 - $294,9003 bd2 ba1.5k sqft11245 Wharf Rd, Waynesboro, PA 17268For SaleMLS ID #PAFL2036788, Kimberley Gundacker, Berkshire Hathaway HomeServices Homesale Realty. Bright MLS
- $349,0003 bd3 ba2.1k sqft12321 Walnut Point W, Hagerstown, MD 21740For SaleMLS ID #MDWA2037780, Gloria Pruitt, Keller Williams Select Realtors of Annapolis. Bright MLS
- $295,0003 bd2 ba2.1k sqft525 Forest Rd, Chambersburg, PA 17202For SaleMLS ID #PAFL2037080, Lisa King, Keller Williams Keystone Realty. Bright MLS
- $336,0003 bd2 ba1.5k sqft18757 Mesa Ter, Hagerstown, MD 21742For SaleMLS ID #MDWA2039414, Liz MacLaren, RE/MAX Results. Bright MLS
- $320,0003 bd2 ba1.3k sqft83 Grandview Ave, Chambersburg, PA 17201For SaleMLS ID #PAFL2036650, Bobbi Washabaugh, Berkshire Hathaway HomeServices Homesale Realty. Bright MLS
- $339,0004 bd2 ba1.7k sqft552 N Allison St, Greencastle, PA 17225For SaleMLS ID #PAFL2035756, Kristyn Martin, Kandor Real Estate. Bright MLS
- $329,0002 bd2 ba1.3k sqft1047 Benjamin Pl, Hagerstown, MD 21742For SaleMLS ID #MDWA2039258, Shirley Bayer, RE/MAX Results. Bright MLS
- $315,0003 bd2 ba1.9k sqft4521 Fort McCord Rd, Chambersburg, PA 17202For SaleMLS ID #PAFL2035050, Ray Carpenter, Coldwell Banker Realty. Bright MLS
- $314,9003 bd2 ba1.8k sqft11038 Lincoln Ave, Hagerstown, MD 21740For SaleMLS ID #MDWA2039032, David Friedrich, Coldwell Banker Realty. Bright MLS
- $320,0003 bd3 ba2.1k sqft3799 Percy Ave, Chambersburg, PA 17202For SaleMLS ID #PAFL2034398, Tamera Phillips, Coldwell Banker Realty. Bright MLS
- $360,0003 bd2 ba1.6k sqft81 Nokomis Trl, Hedgesville, WV 25427For SaleMLS ID #WVBE2050756, Vicki Clark, Berkshire Hathaway Homeservices Homesale Realty. Bright MLS
- $299,0003 bd1 ba1k sqft1047 Corbett St, Hagerstown, MD 21740For SaleMLS ID #MDWA2039674, Tricia M Churchey, Berkshire Hathaway HomeServices Homesale Realty. Bright MLS
- $355,0003 bd2 ba1.3k sqft301 Rushbrook Rd, Martinsburg, WV 25403For SaleMLS ID #WVBE2053406, Will Smoot, Freedom Real Estate Group, LLC.. Bright MLS
- $299,9003 bd1 ba1k sqft14604 Heavenly Acres Rdg, Hancock, MD 21750For SaleMLS ID #MDWA2037342, Jeff Miles, Roberts Realty Group, LLC. Bright MLS
- $354,5004 bd3 ba2k sqft215 Opal Dr, Chambersburg, PA 17202For SaleMLS ID #PAFL2036128, Josh Nelson, Iron Valley Real Estate of Chambersburg. Bright MLS
- $399,0003 bd2 ba2.1k sqft2424 Loop Rd, Chambersburg, PA 17202For SaleMLS ID #PAFL2036602, Timothy Fisler, Keller Williams Keystone Realty. Bright MLS
