Welcome home to this inviting, move-in ready single-story retreat in Olalla on 2+ acres. Thoughtfully updated and impeccably maintained, this home features a brand NEW roof and NEW HVAC/system (2025), offering comfort, efficiency, and peace of mind for years to come. Inside, you’ll find custom finishes and tasteful design touches throughout, including a spa-like primary suite designed for rest and relaxation. This 3bed, 2bath home has a great layout with vaulted ceilings, ample natural light, and two spacious living areas. The open-concept eat-in kitchen is a standout, showcasing warm natural wood tones, earthy finishes, updated appliances, and a seamless flow. Stay cozy during cooler months with the freestanding wood fireplace, and enjoy A/C all summer long. Outside, the property truly shines. A private 2+ acre lot offering a fully fenced backyard with room to expand, oversized patio for summer gatherings, above ground pool, plus a workshop with power and ample storage. A large parking slab is ready for your own design such as a shop or garage. Plenty of room for RV/ boat parking or create the hobby farm of your dreams! Located in a very quiet, private setting yet just minutes from the highway - this home is perfect for commuters going East or West.
Sold
Listed by: Windermere Prof Partners • Rhonni Meehan
Bought with: Keller Williams Greater 360
$503,500
12433 Carriage Place SE, Olalla, WA 98359
3beds
1,767sqft
Manufactured Home, Manufactured On Land
Built in 1990
2.05 Acres Lot
$514,500 Zestimate®
$285/sqft
$2,486 Estimated rent
Home value
$514,500
$473,000 - $561,000
$2,486/mo
Zestimate® history
Owner options
List your home for rent
$2,486/mo
Rent Zestimate®
Find your next renter with Zillow Rental Manager. Plus, with online applications, you can quickly screen prospective tenants – for free.
$2,486/mo
Rent Zestimate®
Refinance and save
$3,090/mo
Est. payment
Refinancing to a lower rate could help reduce your monthly payments and save thousands over the life of the loan.
$3,090/mo
Est. payment
Explore your selling options
Work with a Zillow partner agent
Leverage their expertise and Zillow's premium Showcase listings to get your home seen by more buyers.
Get startedList with your own agent
Get your home in front of millions of buyers by listing it on Zillow.
Learn how to do itSell it yourself
Take full control of how buyers see your home on Zillow by listing For Sale by Owner (FSBO).
List your homeWhat's special
Freestanding wood fireplaceEarthy finishesOpen-concept eat-in kitchenAmple natural lightWarm natural wood tonesAbove ground poolTasteful design touches
Zillow last checked:
Listing updated:
Offers reviewed: Feb 09
Listed by:
Rhonni Meehan,
Windermere Prof Partners
Bought with:
Jennifer Moretty, 115561
Keller Williams Greater 360
Source: NWMLS as distributed by MLS GRID,MLS#: 2475826
Facts & features
Interior
Bedrooms & bathrooms
- Bedrooms: 3
- Bathrooms: 2
- Full bathrooms: 1
- 3/4 bathrooms: 1
- Main level bathrooms: 2
- Main level bedrooms: 3
Primary bedroom
- Level: Main
Bedroom
- Level: Main
Bedroom
- Level: Main
Bathroom full
- Level: Main
Bathroom three quarter
- Level: Main
Dining room
- Level: Main
Entry hall
- Level: Main
Family room
- Level: Main
Kitchen with eating space
- Level: Main
Living room
- Level: Main
Utility room
- Level: Main
Heating
- Fireplace, Forced Air, Heat Pump, Stove/Free Standing, Electric
Cooling
- Forced Air, Heat Pump
Appliances
- Included: Dishwasher, Dryer, Microwave, Refrigerator, Stove(s)/Range(s), Washer, Dishwasher(s), Dryer(s), Microwave(s), Refrigerator(s), Washer(s), Water Heater: Electric, Water Heater Location: Closet
Features
- Bath Off Primary, Dining Room, Pantry
- Flooring: Vinyl, Carpet
- Windows: Dbl Pane/Storm Window, Skylight(s)
- Basement: None
- Number of fireplaces: 1
- Fireplace features: Wood Burning, Main Level: 1, Fireplace
Interior area
- Total structure area: 1,767
- Total interior livable area: 1,767 sqft
Property
Parking
- Parking features: Driveway, RV Parking
Features
- Levels: One
- Stories: 1
- Entry location: Main
- Patio & porch: Bath Off Primary, Dbl Pane/Storm Window, Dining Room, Fireplace, Pantry, Skylight(s), Vaulted Ceiling(s), Walk-In Closet(s), Water Heater
- Pool features: Above Ground
- Has view: Yes
- View description: Territorial
Lot
- Size: 2.05 Acres
- Features: Dead End Street, Paved, Secluded, Fenced-Fully, High Speed Internet, Outbuildings, Patio, RV Parking, Shop
- Topography: Level,Partial Slope
- Residential vegetation: Garden Space, Wooded
Details
- Parcel number: 31230230522001
- Zoning: RR
- Zoning description: Jurisdiction: County
- Special conditions: Standard
Construction
Type & style
- Home type: MobileManufactured
- Architectural style: Manuf-Double Wide
- Property subtype: Manufactured Home, Manufactured On Land
Materials
- Cement Planked, Wood Siding, Cement Plank
- Foundation: Tie Down
- Roof: Composition
Condition
- Year built: 1990
Utilities & green energy
- Electric: Company: PSE
- Sewer: Septic Tank, Company: Private Septic
- Water: Private, Shared Well, Company: Private
- Utilities for property: Astound
Community & HOA
Community
- Subdivision: Olalla
Location
- Region: Olalla
Financial & listing details
- Price per square foot: $285/sqft
- Tax assessed value: $342,340
- Annual tax amount: $3,043
- Offers reviewed: 02/09/2026
- Date on market: 3/31/2026
- Cumulative days on market: 113 days
- Listing terms: Conventional,FHA,USDA Loan,VA Loan
- Inclusions: Above Ground Pool, Dishwasher(s), Dryer(s), Microwave(s), Refrigerator(s), Stove(s)/Range(s), Washer(s)
- Body type: Double Wide
Price history
| Date | Event | Price |
|---|---|---|
| 3/5/2026 | Sold | $503,500+7.4%$285/sqft |
Source:  NWMLS as distributed by MLS GRID #2475826 Report a problem NWMLS as distributed by MLS GRID #2475826 Report a problem | ||
| 2/10/2026 | Pending sale | $469,000$265/sqft |
Source: NWMLS as distributed by MLS GRID #2475826 Report a problem | ||
| 2/5/2026 | Listed for sale | $469,000+378.6%$265/sqft |
Source: NWMLS as distributed by MLS GRID #2475826 Report a problem | ||
| 7/23/1999 | Sold | $98,000+14.2%$55/sqft |
Source: Public Record Report a problem | ||
| 5/10/1999 | Sold | $85,814$49/sqft |
Source: Public Record Report a problem | ||
Public tax history
| Year | Property taxes | Tax assessment |
|---|---|---|
| 2025 | $2,920 +0.5% | $342,340 |
| 2024 | $2,905 +3.2% | $342,340 |
| 2023 | $2,817 +0.6% | $342,340 |
| 2022 | $2,800 +1.8% | $342,340 +21.6% |
| 2021 | $2,750 +5.7% | $281,550 +11.9% |
| 2020 | $2,601 +46.4% | $251,610 +37% |
| 2019 | $1,777 -12.2% | $183,640 +17.4% |
| 2018 | $2,025 | $156,360 |
| 2017 | $2,025 +14.9% | $156,360 +10.4% |
| 2016 | $1,763 +1.1% | $141,650 +1.5% |
| 2015 | $1,743 | $139,570 +10.9% |
| 2014 | $1,743 +2.9% | $125,830 |
| 2013 | $1,694 -3.4% | $125,830 -16.2% |
| 2012 | $1,755 +4% | $150,080 -2.7% |
| 2011 | $1,687 +1.1% | $154,190 -5.6% |
| 2010 | $1,669 +4.5% | $163,410 -8.8% |
| 2009 | $1,597 -0.4% | $179,120 -4% |
| 2008 | $1,604 +0.7% | $186,490 +12.5% |
| 2007 | $1,593 +5.7% | $165,840 +30.2% |
| 2005 | $1,507 | $127,360 +20.6% |
| 2002 | -- | $105,600 +2.3% |
| 2001 | $839 -20.3% | $103,190 +40.2% |
| 2000 | $1,053 | $73,610 |
Find assessor info on the county website
Neighborhood: 98359
Nearby homes
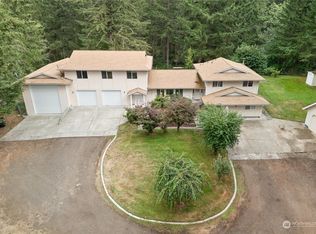
- $825,0003 bd3 ba3.3k sqft12401 Carriage Pl SE, Olalla, WA 98359Sold
- $690,0003 bd3 ba2k sqft12205 Carriage Pl SE, Olalla, WA 98359Sold

- $775,0003 bd3 ba2.1k sqft12452 Arab Ln SE, Olalla, WA 98359Sold
- $934,0003 bd3 ba2.3k sqft3590 SE Burley Olalla Rd, Olalla, WA 98359Sold
- $--4.37 Acres0 Bandix Rd SE, Olalla, WA 98359Off Market
- $449,9992 bd2 ba1.7k sqft13275 Bandix Rd SE, Olalla, WA 98359Sold
- $714,4003 bd2 ba1.8k sqft3991 Stonehill Ln, Olalla, WA 98359Off Market
- $160,0003 bd1 ba908 sqft3805 SE Elderberry Ln, Olalla, WA 98359Sold
Nearby schools
GreatSchools rating
- 8/10Olalla Elementary SchoolGrades: PK-5Distance: 1.7 mi
- 8/10John Sedgwick Junior High SchoolGrades: 6-8Distance: 6 mi
- 7/10South Kitsap High SchoolGrades: 9-12Distance: 7.1 mi
Get a cash offer in 3 minutes
Find out how much your home could sell for in as little as 3 minutes with a no-obligation cash offer.
Estimated market value
$514,500
Get a cash offer in 3 minutes
Find out how much your home could sell for in as little as 3 minutes with a no-obligation cash offer.
Estimated market value
$514,500
- Washington
- Kitsap County
- Port Orchard
- 98359
- 12433 Carriage Place SE
Nearby cities
Nearby neighborhoods
Nearby zip codes
Other Port Orchard Topics
