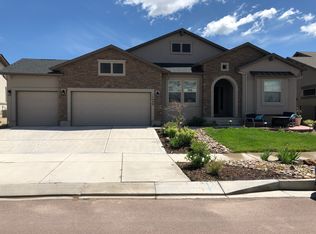
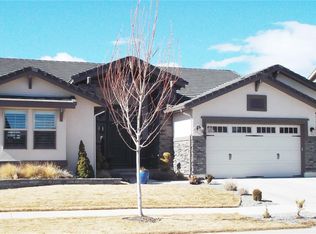
Ready April. Ashton Ranch Plan with 3-Car Garage located in Flying Horse: Five bedrooms, 4.5 baths, and three-car garage. Vaulted ceilings in Great Room. 12-foot sliding glass door included in Great Room to patio. Kitchen includes breakfast bar island, walk-in pantry, canned lighting, Quartz or slab Granite countertops, stainless steel undermount sink, and stainless steel appliances including built-in wall oven and microwave, smooth-top electric cook-top, and dishwasher. Gas fireplace in Great Room. Hardwood flooring in Foyer, Kitchen and Nook. Tile flooring in all baths and Laundry. Air conditioning included. Main level Laundry with base cabinets. Mud Room. 15x16 covered patio off Great Room. Finished basement hosts three bedrooms including Junior Master Suite, 2.5 baths, and recreation room with gas fireplace and wet bar. 1-foot taller ceilings in basement. Lot #73 in Filing 2 is 12,492 sq. ft., is on a corner near future 10-acre park, and backs east.
This property is off market, which means it's not currently listed for sale or rent on Zillow. This may be different from what's available on other websites or public sources.