WELCOME TO EXCEPTIONAL. Why build new when you can move right into this stunning, fully updated Pinnacle-built luxury home in the prestigious Kings Bridge community? From the moment you arrive, the curb appeal will wow you-featuring a newer wraparound Trex deck overlooking a serene pond, this home offers over 4,000 sq. ft. of beautifully finished living space. The main level is filled with natural light and showcases a brand-new, open-concept kitchen with today's most desired finishes, an oversized island with ample storage, and gorgeous pond views. The adjacent family room impresses with floor-to-ceiling windows, while the main level also includes a newly renovated powder room and a private office. Upstairs, you'll find four spacious bedrooms, each with custom closet systems and new lighting in modern, soothing tones. The second level includes two fully updated baths designed with style and comfort in mind. The fully finished English basement adds even more living space, featuring 9-foot ceilings, a fifth bedroom, a full bath with a luxurious steam shower, a second office, and a playroom & rec area. The 3-car garage includes additional attic storage. This home is a rare gem-immaculately maintained, thoughtfully upgraded, and truly move-in ready. Don't miss this opportunity!
Closed
$779,000
12433 Dublin Ln, Plainfield, IL 60585
5beds
2,814sqft
Single Family Residence
Built in 2012
0.32 Acres Lot
$811,900 Zestimate®
$277/sqft
$5,297 Estimated rent
Home value
$811,900
$747,000 - $885,000
$5,297/mo
Zestimate® history
Owner options
List your home for rent
$5,297/mo
Rent Zestimate®
Find your next renter with Zillow Rental Manager. Plus, with online applications, you can quickly screen prospective tenants – for free.
$5,297/mo
Rent Zestimate®
Refinance and save
$6,437/mo
Est. payment
Refinancing to a lower rate could help reduce your monthly payments and save thousands over the life of the loan.
$6,437/mo
Est. payment
Explore your selling options
Work with a Zillow partner agent
Leverage their expertise and Zillow's premium Showcase listings to get your home seen by more buyers.
Get startedList with your own agent
Get your home in front of millions of buyers by listing it on Zillow.
Learn how to do itSell it yourself
Take full control of how buyers see your home on Zillow by listing For Sale by Owner (FSBO).
List your homeWhat's special
Serene pondFully finished english basementFloor-to-ceiling windowsOversized islandGorgeous pond viewsBeautifully finished living spaceFully updated baths
Zillow last checked:
Listing updated:
Listed by:
Kim Scott 630-634-0700,
@properties Christies International Real Estate
Bought with:
Kelly Majewski
Skyward Realty
Source: MRED as distributed by MLS GRID,MLS#: 12381765
Facts & features
Interior
Bedrooms & bathrooms
- Bedrooms: 5
- Bathrooms: 4
- Full bathrooms: 3
- 1/2 bathrooms: 1
Rooms
- Room types: Office, Eating Area, Bedroom 5, Exercise Room, Recreation Room, Play Room, Game Room
Primary bedroom
- Features: Flooring (Carpet), Window Treatments (All), Bathroom (Full, Double Sink, Whirlpool & Sep Shwr)
- Level: Second
- Area: 286 Square Feet
- Dimensions: 13X22
Bedroom 2
- Features: Flooring (Carpet), Window Treatments (All)
- Level: Second
- Area: 182 Square Feet
- Dimensions: 14X13
Bedroom 3
- Features: Flooring (Carpet), Window Treatments (All)
- Level: Second
- Area: 169 Square Feet
- Dimensions: 13X13
Bedroom 4
- Features: Flooring (Carpet), Window Treatments (All)
- Level: Second
- Area: 154 Square Feet
- Dimensions: 11X14
Bedroom 5
- Features: Flooring (Other)
- Level: Basement
- Area: 110 Square Feet
- Dimensions: 11X10
Dining room
- Features: Flooring (Hardwood), Window Treatments (All)
- Level: Main
- Area: 208 Square Feet
- Dimensions: 13X16
Eating area
- Features: Flooring (Hardwood)
- Level: Main
- Area: 234 Square Feet
- Dimensions: 13X18
Exercise room
- Features: Flooring (Other)
- Level: Basement
- Area: 156 Square Feet
- Dimensions: 12X13
Family room
- Features: Flooring (Hardwood), Window Treatments (All)
- Level: Main
- Area: 299 Square Feet
- Dimensions: 13X23
Game room
- Features: Flooring (Other)
- Level: Basement
- Area: 192 Square Feet
- Dimensions: 12X16
Kitchen
- Features: Kitchen (Eating Area-Breakfast Bar, Pantry-Closet, Island), Flooring (Hardwood), Window Treatments (All)
- Level: Main
- Area: 195 Square Feet
- Dimensions: 13X15
Laundry
- Features: Flooring (Ceramic Tile)
- Level: Main
- Area: 54 Square Feet
- Dimensions: 6X9
Office
- Features: Flooring (Hardwood), Window Treatments (All)
- Level: Main
- Area: 121 Square Feet
- Dimensions: 11X11
Play room
- Features: Flooring (Other)
- Level: Basement
- Area: 90 Square Feet
- Dimensions: 10X9
Other
- Features: Flooring (Other)
- Level: Basement
- Area: 442 Square Feet
- Dimensions: 17X26
Heating
- Natural Gas, Forced Air
Cooling
- Central Air
Appliances
- Included: Range, Dishwasher, Refrigerator, Washer, Dryer, Disposal, Stainless Steel Appliance(s), Microwave
- Laundry: Main Level, Gas Dryer Hookup, In Unit, Sink
Features
- Cathedral Ceiling(s)
- Flooring: Hardwood
- Basement: Finished,Full,Daylight
- Attic: Unfinished
Interior area
- Total structure area: 2,018
- Total interior livable area: 2,814 sqft
- Finished area below ground: 2,018
Property
Parking
- Total spaces: 3
- Parking features: Asphalt, Garage Door Opener, On Site, Garage Owned, Attached, Garage
- Attached garage spaces: 3
- Has uncovered spaces: Yes
Accessibility
- Accessibility features: No Disability Access
Features
- Stories: 2
- Patio & porch: Deck, Porch
- Has view: Yes
- View description: Water, Back of Property
- Has water view: Yes
- Water view: Water,Back of Property
- Waterfront features: Lake Front, Waterfront
Lot
- Size: 0.32 Acres
- Dimensions: 152X119X83X119
- Features: Landscaped, Rear of Lot, Views
Details
- Parcel number: 0701304020050000
- Special conditions: None
- Other equipment: Ceiling Fan(s), Sump Pump, Sprinkler-Lawn
Construction
Type & style
- Home type: SingleFamily
- Architectural style: Cape Cod,Farmhouse
- Property subtype: Single Family Residence
Materials
- Cedar, Stone
- Foundation: Concrete Perimeter
- Roof: Asphalt
Condition
- New construction: No
- Year built: 2012
Details
- Builder model: PINNACLE LUXURY BUILDERS
Utilities & green energy
- Electric: Circuit Breakers
- Sewer: Public Sewer
- Water: Public
Community & HOA
Community
- Features: Park, Tennis Court(s), Curbs, Sidewalks, Street Lights
- Security: Carbon Monoxide Detector(s)
- Subdivision: Kings Bridge
HOA
- Has HOA: Yes
- Services included: None
- HOA fee: $600 annually
Location
- Region: Plainfield
Financial & listing details
- Price per square foot: $277/sqft
- Annual tax amount: $10,789
- Date on market: 6/6/2025
- Listing terms: Cash
- Ownership: Fee Simple
Price history
| Date | Event | Price |
|---|---|---|
| 8/15/2025 | Sold | $779,000-1.3%$277/sqft |
Source:  MRED as distributed by MLS GRID #12381765 Report a problem MRED as distributed by MLS GRID #12381765 Report a problem | ||
| 6/18/2025 | Contingent | $789,000$280/sqft |
Source: MRED as distributed by MLS GRID #12381765 Report a problem | ||
| 6/6/2025 | Listed for sale | $789,000+73.4%$280/sqft |
Source: MRED as distributed by MLS GRID #12381765 Report a problem | ||
| 12/11/2019 | Sold | $455,000$162/sqft |
Source: MRED as distributed by MLS GRID #10521384 Report a problem | ||
Public tax history
Tax history is unavailable.
Neighborhood: 60585
Nearby homes
- $712,1004 bd3 ba4k sqft12433 S Dublin Ln, Plainfield, IL 60585Off Market
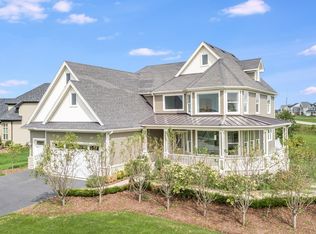
- $777,300-- bd4 ba3.6k sqft12423 S Dublin Ln, Plainfield, IL 60585Off Market
- $574,300-- bd3 ba2.6k sqft12507 S Kildare Dr, Plainfield, IL 60585Off Market
- $3-- bd-- ba-- sqftS Dublin Ln, Plainfield, IL 60585Off Market
- $--0.33 acres12416 Limerick Ln, Plainfield, IL 60585Off Market
- $441,6003 bd2 ba1.8k sqft12509 S Kildare Dr, Plainfield, IL 60585Off Market
- $436,4003 bd2 ba1.8k sqft12509 Kildare Dr, Plainfield, IL 60585Off Market
- $524,6003 bd3 ba2.3k sqft12502 Shenandoah Trl, Plainfield, IL 60585Off Market
Nearby schools
GreatSchools rating
- 8/10Grande Park Elementary SchoolGrades: K-5Distance: 1.7 mi
- 7/10Murphy Junior High SchoolGrades: 6-8Distance: 1.6 mi
- 9/10Oswego East High SchoolGrades: 9-12Distance: 3.5 mi
Schools provided by the listing agent
- Elementary: Grande Park Elementary School
- Middle: Murphy Junior High School
- High: Oswego East High School
- District: 308
Source: MRED as distributed by MLS GRID. This data may not be complete. We recommend contacting the local school district to confirm school assignments for this home.
Get a cash offer in 3 minutes
Find out how much your home could sell for in as little as 3 minutes with a no-obligation cash offer.
Estimated market value
$811,900
Get a cash offer in 3 minutes
Find out how much your home could sell for in as little as 3 minutes with a no-obligation cash offer.
Estimated market value
$811,900
- Illinois
- Will County
- Plainfield
- 60585
- 12433 Dublin Ln
