Summer has found its address at 12433 Springbrooke Run. Set on nearly half an acre in the Brookfield section of Waterstone, this classic Traditional American two-story offers 4 bedrooms, 2.5 baths and 2,466 sq ft above grade, plus a 1,118 sq ft daylight unfinished basement ready for future recreation, fitness, studio, storage or workshop space. The main level is designed for easy everyday living with formal living and dining rooms, a comfortable family room with gas-log fireplace, an updated eat-in kitchen with center island and breakfast bar, and a convenient main-level laundry room. Upstairs, the spacious primary suite features a walk-in closet, double sinks, garden tub and separate shower, with three additional bedrooms nearby. The real showstopper is the backyard: a heated, fenced, in-ground pool, expansive lawn, large deck, patio and a built-in "grilling and chilling" station that make the outdoor spaces feel like a private retreat. A covered front porch, mature trees, sidewalks, attached finished two-car garage and municipal water/sewer add practicality, while the popular Waterstone HOA neighborhood amenities include 3 community pools, a clubhouse, tennis courts, common-area maintenance and professional management. A polished Carmel opportunity with room to enjoy now and space to dream bigger later.
Sold
$610,000
12433 Springbrooke Run, Carmel, IN 46033
4beds
3,584sqft
Residential, Single Family Residence
Built in 1995
0.47 Acres Lot
$610,400 Zestimate®
$170/sqft
$3,575 Estimated rent
Home value
$610,400
$580,000 - $641,000
$3,575/mo
Zestimate® history
Owner options
List your home for rent
$3,575/mo
Rent Zestimate®
Find your next renter with Zillow Rental Manager. Plus, with online applications, you can quickly screen prospective tenants – for free.
$3,575/mo
Rent Zestimate®
Refinance and save
$4,228/mo
Est. payment
Refinancing to a lower rate could help reduce your monthly payments and save thousands over the life of the loan.
$4,228/mo
Est. payment
Explore your selling options
Work with a Zillow partner agent
Leverage their expertise and Zillow's premium Showcase listings to get your home seen by more buyers.
Get startedList with your own agent
Get your home in front of millions of buyers by listing it on Zillow.
Learn how to do itSell it yourself
Take full control of how buyers see your home on Zillow by listing For Sale by Owner (FSBO).
List your homeWhat's special
Heated fenced in-ground poolLarge deckCovered front porchSpacious primary suiteDouble sinksMature treesAttached finished two-car garage
Zillow last checked:
Listing updated:
Listed by:
Kelly Huff 317-379-5848,
F.C. Tucker Company,
Eric Huff,
F.C. Tucker Company
Bought with:
Tony Markus
Viewpoint Realty Group, LLC
Source: MIBOR as distributed by MLS GRID,MLS#: 22102346
Facts & features
Interior
Bedrooms & bathrooms
- Bedrooms: 4
- Bathrooms: 3
- Full bathrooms: 2
- 1/2 bathrooms: 1
- Main level bathrooms: 1
Primary bedroom
- Level: Upper
- Area: 270 Square Feet
- Dimensions: 18x15
Bedroom 2
- Level: Upper
- Area: 143 Square Feet
- Dimensions: 13x11
Bedroom 3
- Level: Upper
- Area: 169 Square Feet
- Dimensions: 13x13
Bedroom 4
- Level: Upper
- Area: 169 Square Feet
- Dimensions: 13x13
Breakfast room
- Level: Main
- Area: 150 Square Feet
- Dimensions: 15x10
Dining room
- Level: Main
- Area: 121 Square Feet
- Dimensions: 11x11
Family room
- Level: Main
- Area: 288 Square Feet
- Dimensions: 18x16
Kitchen
- Level: Main
- Area: 130 Square Feet
- Dimensions: 13x10
Laundry
- Level: Main
- Area: 78 Square Feet
- Dimensions: 13x6
Living room
- Level: Main
- Area: 195 Square Feet
- Dimensions: 15x13
Heating
- Forced Air, Natural Gas
Cooling
- Central Air
Appliances
- Included: Dishwasher, Disposal, Gas Water Heater, Microwave, Gas Oven, Refrigerator, Free-Standing Freezer
- Laundry: Main Level, Laundry Room
Features
- Attic Access, Breakfast Bar, Cathedral Ceiling(s), High Ceilings, Kitchen Island, Entrance Foyer, Ceiling Fan(s), High Speed Internet, Eat-in Kitchen, Wired for Data, Walk-In Closet(s), Double Vanity
- Windows: Wood Work Painted
- Basement: Daylight,Unfinished
- Attic: Access Only
- Number of fireplaces: 1
- Fireplace features: Family Room, Gas Log
Interior area
- Total structure area: 3,584
- Total interior livable area: 3,584 sqft
- Finished area below ground: 0
Property
Parking
- Total spaces: 2
- Parking features: Attached
- Attached garage spaces: 2
- Details: Garage Parking Other(Finished Garage, Garage Door Opener, Keyless Entry)
Features
- Levels: Two
- Stories: 2
- Patio & porch: Covered, Deck
- Exterior features: Gas Grill, Outdoor Kitchen
- Pool features: Fenced, Heated, In Ground, Liner, Outdoor Pool
- Fencing: Fenced,Partial,Gate
- Has view: Yes
- View description: Trees/Woods
Lot
- Size: 0.47 Acres
- Features: Sidewalks, Storm Sewer, Street Lights, Mature Trees
Details
- Parcel number: 291033023011000018
- Special conditions: As Is
- Horse amenities: None
Construction
Type & style
- Home type: SingleFamily
- Architectural style: Traditional
- Property subtype: Residential, Single Family Residence
Materials
- Vinyl With Brick, Brick
- Foundation: Concrete Perimeter
Condition
- Updated/Remodeled
- New construction: No
- Year built: 1995
Utilities & green energy
- Electric: 200+ Amp Service
- Water: Public
Community & HOA
Community
- Features: Tennis Court(s)
- Security: Security System Owned, Smoke Detector(s)
- Subdivision: Brookfield At Waterstone
HOA
- Has HOA: Yes
- Amenities included: Clubhouse, Playground, Pool, Tennis Court(s)
- Services included: Association Home Owners, Clubhouse, Entrance Common, Insurance, Maintenance, ParkPlayground, Management, Snow Removal, Tennis Court(s)
- HOA fee: $305 quarterly
- HOA phone: 317-570-4358
Location
- Region: Carmel
Financial & listing details
- Price per square foot: $170/sqft
- Tax assessed value: $477,000
- Annual tax amount: $5,232
- Date on market: 7/7/2026
- Cumulative days on market: 5 days
Price history
| Date | Event | Price |
|---|---|---|
| 8/14/2026 | Sold | $610,000-2.4%$170/sqft |
Source:  MIBOR as distributed by MLS GRID #22102346 Report a problem MIBOR as distributed by MLS GRID #22102346 Report a problem | ||
| 7/13/2026 | Pending sale | $625,000$174/sqft |
Source: MIBOR as distributed by MLS GRID #22102346 Report a problem | ||
| 7/7/2026 | Listed for sale | $625,000$174/sqft |
Source: MIBOR as distributed by MLS GRID #22102346 Report a problem | ||
Public tax history
| Year | Property taxes | Tax assessment |
|---|---|---|
| 2025 | $5,233 +13.4% | $477,000 +2.1% |
| 2024 | $4,614 +8.5% | $467,100 +14% |
| 2023 | $4,253 +17.6% | $409,800 +17.3% |
| 2022 | $3,617 +18.1% | $349,500 +17.2% |
| 2021 | $3,063 +4.6% | $298,300 +7.7% |
| 2020 | $2,928 +1% | $277,000 +3.1% |
| 2019 | $2,900 +1.4% | $268,800 |
| 2018 | $2,861 +14.9% | $268,800 +0.8% |
| 2017 | $2,490 -5.2% | $266,600 +12.7% |
| 2016 | $2,626 +5.7% | $236,600 -3.4% |
| 2014 | $2,484 -2.4% | $244,900 |
| 2013 | $2,545 +2.4% | $244,900 +2.7% |
| 2012 | $2,486 +2.8% | $238,500 -2.8% |
| 2011 | $2,417 -4.4% | $245,400 |
| 2010 | $2,528 +14.7% | $245,400 -2.9% |
| 2009 | $2,205 -6.4% | $252,700 +0.8% |
| 2007 | $2,356 -15.6% | $250,600 |
| 2006 | $2,792 | $250,600 +6.1% |
| 2005 | -- | $236,200 |
Find assessor info on the county website
Neighborhood: 46033
Nearby homes
- $576,5003 bd2 ba2.9k sqft12435 Springbrooke Run, Carmel, IN 46033Off Market
- $719,5004 bd3 ba4.2k sqft12431 Springbrooke Run, Carmel, IN 46033Off Market
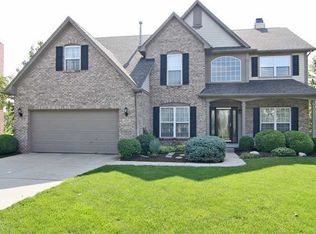
- $606,0003 bd2 ba3.7k sqft12428 Springbrooke Run, Carmel, IN 46033Off Market
- $550,0004 bd3 ba3.5k sqft12437 Springbrooke Run, Carmel, IN 46033Sold

- $638,6004 bd3 ba3.7k sqft12429 Springbrooke Run, Carmel, IN 46033Off Market
- $564,9004 bd3 ba3.1k sqft12434 Springbrooke Run, Carmel, IN 46033Off Market
- $637,5003 bd2 ba3.4k sqft5681 Fairbourne Ct, Carmel, IN 46033Off Market
- $584,2003 bd2 ba3.6k sqft12443 Springbrooke Run, Carmel, IN 46033Off Market
Nearby schools
GreatSchools rating
- 8/10Woodbrook Elementary SchoolGrades: PK-5Distance: 1.3 mi
- 9/10Clay Middle SchoolGrades: 6-8Distance: 0.7 mi
- 10/10Carmel High SchoolGrades: 9-12Distance: 2.6 mi
Schools provided by the listing agent
- Elementary: Woodbrook Elementary School
- Middle: Clay Middle School
- High: Carmel High School
Source: MIBOR as distributed by MLS GRID. This data may not be complete. We recommend contacting the local school district to confirm school assignments for this home.
Get a cash offer in 3 minutes
Find out how much your home could sell for in as little as 3 minutes with a no-obligation cash offer.
Estimated market value
$610,400
Get a cash offer in 3 minutes
Find out how much your home could sell for in as little as 3 minutes with a no-obligation cash offer.
Estimated market value
$610,400
- Indiana
- Hamilton County
- Carmel
- 46033
- 12433 Springbrooke Run
