Skip main navigation
Closed
  • Listing Provided by: Ozark Kountry Realty
    Bought with: Zdefault Office
    Price Unknown

    12433 State Route 101, Caulfield, MO 65626

    5beds
    2,240sqft
    Manufactured Home, Single Family Residence
    Built in 2000
    2.8 Acres Lot
    $191,200 Zestimate®
    $--/sqft
    $1,559 Estimated rent

    Home value

    $191,200

    Estimated sales range

    Not available

    $1,559/mo

    Zestimate® history
    Loading
    Loading...

    Owner options

    List your home for rent

    $1,559/mo

    Rent Zestimate®

    Find your next renter with Zillow Rental Manager. Plus, with online applications, you can quickly screen prospective tenants – for free.

    Learn more

    $1,559/mo

    Rent Zestimate®

    Refinance and save

    Refinancing to a lower rate could help reduce your monthly payments and save thousands over the life of the loan.

    See today's rates

    Explore your selling options

    Work with a Zillow partner agent

    Leverage their expertise and Zillow's premium Showcase listings to get your home seen by more buyers.

    Get started

    List with your own agent

    Get your home in front of millions of buyers by listing it on Zillow.

    Learn how to do it

    Sell it yourself

    Take full control of how buyers see your home on Zillow by listing For Sale by Owner (FSBO).

    List your home

    What's special

    Stocked pondGravel circle driveway
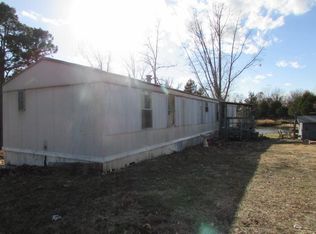
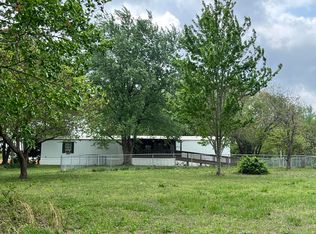
    5BD - 3BA home on 2.8 acres of land with a good size stocked pond. Property is fenced, has a gravel circle driveway that goes all the way around the house. There's also a 8' x 12' gazebo, a 30'x40' shop with gravel floor and electricity plus a 2 car carport. House is on concrete pads and concrete blocks - anchored down and underpinned

    Zillow last checked:

    Listing updated:

    Listing Provided by:

    Laurie Nissen 417-293-5729,

    Ozark Kountry Realty

    Bought with:

    Default Zmember

    Zdefault Office

    Source: MARIS,MLS#: 24054190MLS LogoOriginating MLS: Regional MLS

    Facts & features

    Interior

    Bedrooms & bathrooms
    • Bedrooms: 5
    • Bathrooms: 3
    • Full bathrooms: 3
    • Main level bathrooms: 3
    • Main level bedrooms: 5
    Primary bedroom
    • Level: Main
    • Area: 180
    • Dimensions: 12 x 15
    Bedroom
    • Level: Main
    • Area: 132
    • Dimensions: 11 x 12
    Bedroom
    • Level: Main
    • Area: 120
    • Dimensions: 10 x 12
    Bedroom
    • Level: Main
    • Area: 132
    • Dimensions: 11 x 12
    Bedroom
    • Level: Main
    • Area: 120
    • Dimensions: 10 x 12
    Bonus room
    • Level: Main
    • Area: 160
    • Dimensions: 8 x 20
    Den
    • Level: Main
    • Area: 216
    • Dimensions: 12 x 18
    Dining room
    • Level: Main
    • Area: 264
    • Dimensions: 12 x 22
    Kitchen
    • Level: Main
    • Area: 168
    • Dimensions: 12 x 14
    Laundry
    • Level: Main
    • Area: 35
    • Dimensions: 5 x 7
    Living room
    • Level: Main
    • Area: 264
    • Dimensions: 12 x 22
    Heating
    • Forced Air, Ductless, Propane
    Cooling
    • Wall/Window Unit(s), Ceiling Fan(s), Central Air, Electric
    Appliances
    • Included: Electric Water Heater, Dishwasher, Dryer, Electric Range, Electric Oven, Refrigerator, Washer
    Features
    • Workshop/Hobby Area, Separate Dining, Walk-In Closet(s), Breakfast Bar, Eat-in Kitchen, Entrance Foyer
    • Flooring: Hardwood
    • Basement: Crawl Space
    • Has fireplace: No
    Interior area
    • Total structure area: 2,240
    • Total interior livable area: 2,240 sqft
    • Finished area above ground: 2,240
    • Finished area below ground: 0

    Property

    Parking
    • Total spaces: 2
    • Parking features: Storage, Workshop in Garage
    • Carport spaces: 2
    Features
    • Levels: One
    • Patio & porch: Deck, Covered
    • Waterfront features: Waterfront
    Lot
    • Size: 2.80 Acres
    • Dimensions: 240 x 263
    • Features: Waterfront
    Details
    • Additional structures: Workshop
    • Parcel number: 213307000000006010003.307000000006
    • Special conditions: Standard

    Construction

    Type & style
    • Home type: SingleFamily
    • Architectural style: Other
    • Property subtype: Manufactured Home, Single Family Residence
    Materials
    • Vinyl Siding
    Condition
    • Year built: 2000

    Utilities & green energy

    • Sewer: Septic Tank
    • Water: Well
    • Utilities for property: Cable Available, Electricity Connected, Propane Leased, Water Connected

    Community & neighborhood

    Location
    • Region: Caulfield
    • Subdivision: None

    HOA & financial

    HOA
    • Services included: Other

    Other

    Other facts
    • Listing terms: Cash
    • Ownership: Private
    • Road surface type: Gravel

    Price history

    DateEventPrice
    8/8/2025Sold--
    Source: MARIS #24054190 Report a problem
    7/11/2025Pending sale$189,900$85/sqft
    Source: SOMOMLS as distributed by MLS GRID #60276204 Report a problem
    6/29/2025Price change$189,900-5%$85/sqft
    Source: SOMOMLS as distributed by MLS GRID #60276204 Report a problem
    5/2/2025Price change$199,900-9.1%$89/sqft
    Source: SOMOMLS as distributed by MLS GRID #60276204 Report a problem
    8/23/2024Listed for sale$219,900$98/sqft
    Source: SOMOMLS as distributed by MLS GRID #60276204 Report a problem

    Public tax history

    YearProperty taxesTax assessment
    2024$575 +0.6%$13,920
    2023$572 +4.8%$13,920 +4.6%
    2022$545 +0.4%$13,310
    2021$543 $13,310 +9.3%
    2020-- $12,180 -4.5%
    2019-- $12,750 +4.7%
    2018-- $12,180
    2017-- $12,180
    2015-- $12,180
    2014-- $12,180
    2013-- $12,180
    2012-- $12,180
    2011-- $12,180

    Find assessor info on the county website

    Neighborhood: 65626

    Nearby schools

    GreatSchools rating
    Schools provided by the listing agent
    • Elementary: South Fork Elem.
    • Middle: West Plains Middle
    • High: West Plains Sr. High

    Source: MARIS. This data may not be complete. We recommend contacting the local school district to confirm school assignments for this home.