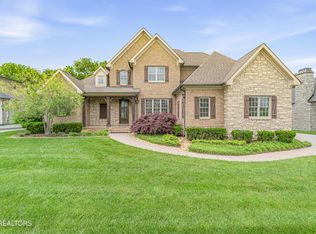
New Construction in Bridgemore, revised Frank Betz ''Benedict'' floorplan, with all brick, stone & Hardie shake exterior on a little over a 1/3 acre lot which backs to a wooded area for increased privacy. Bright, open floor plan features a vaulted great room with, a wall of windows and built-ins flanking a stone fireplace,beautiful kitchen w/ large rectangular island w/ seating that opens to a breakfast area and an enlarged, vaulted keeping room with fireplace. Main level, master suite, w/designer bathroom- freestanding tub, walk-in closet, custom tile, granite and stunning lighting package. Formal dining room, executive office , half bath & laundry room complete the main level. Three bedrooms upstairs w/ bathrooms, ensuite, as well as a bonus room Tons of extras include granite counters kitchen and all bathrooms, recirculating pump and tankless hot water heater, 14 seer gas HVAC unit on the main level and a 14 seer, heat pump unit upstairs, three car garage with side entry, double hung aluminum-clad windows, lifetime dimensional shingles, double mahogany front door, stained wood interior doors, custom cabinets throughout, lifetime dimensional shingle roof, roughed-in central vac. Fully encapsulated crawl space with lifetime warranty. Buyer to verify all info.
This property is not currently displayed as for sale or rent on Zillow. This may be different from what's on other websites or public sources.