Skip main navigation
Sold for $510,000
  • $510,000

    12434 23rd St E, Parrish, FL 34219

    3beds
    2,187sqft
    Single Family Residence
    Built in 2005
    0.26 Acres Lot
    $494,700 Zestimate®
    $233/sqft
    $3,189 Estimated rent

    Home value

    $494,700

    $470,000 - $519,000

    $3,189/mo

    Zestimate® history
    Loading
    Loading...

    Owner options

    List your home for rent

    $3,189/mo

    Rent Zestimate®

    Find your next renter with Zillow Rental Manager. Plus, with online applications, you can quickly screen prospective tenants – for free.

    Learn more

    $3,189/mo

    Rent Zestimate®

    Refinance and save

    $3,480/mo

    Est. payment

    Refinancing to a lower rate could help reduce your monthly payments and save thousands over the life of the loan.

    See today's rates

    $3,480/mo

    Est. payment

    Explore your selling options

    Work with a Zillow partner agent

    Leverage their expertise and Zillow's premium Showcase listings to get your home seen by more buyers.

    Get started

    List with your own agent

    Get your home in front of millions of buyers by listing it on Zillow.

    Learn how to do it

    Sell it yourself

    Take full control of how buyers see your home on Zillow by listing For Sale by Owner (FSBO).

    List your home

    What's special

    Basketball courtTennis courtsSalt waterLarge officeKitchen islandNew roofOffice areas
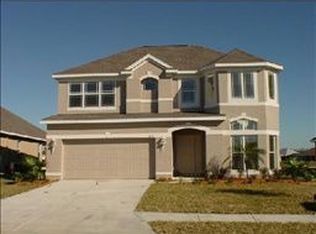
    Move in ready pool home with NEW ROOF in the sought after community of River Plantation. When you walk in the home notice that it feels so much bigger than the square footage! This one is a must see in person to really appreciate the space! Enter the house through an open and inviting entryway with coffered ceilings. As you make your way through the home, take note of the high ceilings throughout and all the natural light within the entire space. Just off the entry find the first two guest rooms and full bathroom in the front of the home. Head down the extra wide hallway toward the back of the home where it opens up to the family room and kitchen. Enjoy large gatherings in the open floor plan with plenty of space around the kitchen island, at the breakfast nook that boasts an aquarium window or in the large living area. Gather around the table in the formal dining area for dinners or for family game night. In this split floorplan you’ll find a 2nd guest bath and a large office perfect for working from home or that could easily be converted to a 4th bedroom just off the living area. In the back of the home is the master suite with views of the pool area and partial views of the pond. The Master bedroom is large and boasts a tray ceiling and his and her closets. The Master bathroom includes his and her sinks, water closet, and separate shower and bath. Head outdoors to the pool area where you’ll find sunshine over the pool all day due to the northeast exposure in the back of the home. Entertain with ease in the extra large lanai, that offers plenty of space to sit and gather for bbq’s or to enjoy the Florida sunsets. Updates include, NEW 2019, SALT WATER, SELF CLEANING POOL WITH POOL HEATER and LANAI, NEW ROOF 2023, NEW LUXURY VINYL in living, dining and office areas, Kevlar Hurricane Screens for entire back patio sliders and windows, AC 6 yrs new, all duct work professionally cleaned, Upgraded fixtures and architectural insets throughout. River Plantation is an active community with community pool, playground, tennis courts, basketball court, nature trails, a kayak launch into the Manatee River, NO CDD and LOW HOA fees. The community is conveniently located near excellent schools and just 1 mile from the Ft Hamer bridge giving you easy access to I-75, restaurants, parks, shopping, and medical offices.It is centrally located between Lakewood Ranch, Bradenton/Sarasota, St. Petersburg, Tampa and just miles from the beautiful Gulf Coast beaches!

    Zillow last checked:

    Listing updated:

    Listing Provided by:

    Esmeralda Rico 941-600-8001,

    LPT REALTY, LLC 877-366-2213

    Bought with:

    Rebekah Boudrie, 0681908

    BOUDRIE REAL ESTATE GROUP INC

    Source: Stellar MLS,MLS#: A4604262MLS LogoOriginating MLS: Orlando Regional

    Facts & features

    Interior

    Bedrooms & bathrooms
    • Bedrooms: 3
    • Bathrooms: 3
    • Full bathrooms: 3
    Primary bedroom
    • Features: Walk-In Closet(s)
    • Level: First
    • Dimensions: 13x17
    Bedroom 2
    • Features: Built-in Closet
    • Level: First
    • Dimensions: 12x11
    Bedroom 3
    • Features: Built-in Closet
    • Level: First
    • Dimensions: 10x11
    Dining room
    • Level: First
    • Dimensions: 13x11
    Kitchen
    • Level: First
    • Dimensions: 10x22
    Living room
    • Level: First
    • Dimensions: 15x22
    Heating
    • Electric
    Cooling
    • Central Air
    Appliances
    • Included: Dishwasher, Disposal, Dryer, Electric Water Heater, Microwave, Range, Refrigerator, Washer
    • Laundry: Laundry Room
    Features
    • Ceiling Fan(s), Coffered Ceiling(s), Eating Space In Kitchen, High Ceilings, Solid Surface Counters, Tray Ceiling(s), Walk-In Closet(s)
    • Flooring: Carpet, Luxury Vinyl, Tile
    • Windows: Window Treatments, Hurricane Shutters
    • Has fireplace: No
    Interior area
    • Total structure area: 2,910
    • Total interior livable area: 2,187 sqft

    Property

    Parking
    • Total spaces: 2
    • Parking features: Garage - Attached
    • Attached garage spaces: 2
    Features
    • Levels: One
    • Stories: 1
    • Exterior features: Lighting
    • Has private pool: Yes
    • Pool features: Auto Cleaner, Child Safety Fence, Heated, In Ground, Salt Water, Screen Enclosure, Self Cleaning
    • Has spa: Yes
    • Spa features: Heated, In Ground
    • Has view: Yes
    • View description: Pond
    • Has water view: Yes
    • Water view: Pond
    Lot
    • Size: 0.26 Acres
    • Features: Corner Lot, Oversized Lot
    Details
    • Parcel number: 505438909
    • Zoning: PDR/CH/N
    • Special conditions: None

    Construction

    Type & style
    • Home type: SingleFamily
    • Property subtype: Single Family Residence
    Materials
    • Block
    • Foundation: Slab
    • Roof: Shingle
    Condition
    • New construction: No
    • Year built: 2005

    Utilities & green energy

    • Sewer: Public Sewer
    • Water: Public
    • Utilities for property: Cable Connected, Electricity Connected, Public, Sewer Connected, Sprinkler Recycled, Street Lights, Water Connected

    Community & neighborhood

    Location
    • Region: Parrish
    • Subdivision: RIVER PLANTATION PH I

    HOA & financial

    HOA
    • Has HOA: Yes
    • HOA fee: $86 monthly
    • Association name: Brittany Polston
    • Association phone: 941-361-1222
    Other fees
    • Pet fee: $0 monthly
    Other financial information
    • Total actual rent: 0

    Other

    Other facts
    • Listing terms: Cash,Conventional,FHA,VA Loan
    • Ownership: Fee Simple
    • Road surface type: Asphalt

    Price history

    DateEventPrice
    5/28/2024Sold$510,000+2%$233/sqft
    Source: Stellar MLS #A4604262 Report a problem
    4/29/2024Pending sale$499,900$229/sqft
    Source: Stellar MLS #A4604262 Report a problem
    4/11/2024Price change$499,900-4.8%$229/sqft
    Source: Stellar MLS #A4604262 Report a problem
    4/3/2024Price change$525,000-1.9%$240/sqft
    Source: Stellar MLS #A4604262 Report a problem
    3/23/2024Listed for sale$535,000+100.4%$245/sqft
    Source: Stellar MLS #A4604262 Report a problem
    8/29/2017Sold$267,000$122/sqft
    Source: Public Record Report a problem
    7/27/2017Listed for sale$267,000+72.8%$122/sqft
    Source: KELLER WILLIAMS REALTY SELECT #A4192563 Report a problem
    9/21/2010Sold$154,500-48.3%$71/sqft
    Source: Public Record Report a problem
    9/7/2009Listing removed$299,000$137/sqft
    Source: GoSwap.org Report a problem
    3/27/2009Listed for sale$299,000+3.7%$137/sqft
    Source: GoSwap.org Report a problem
    1/17/2006Sold$288,200$132/sqft
    Source: Public Record Report a problem

    Public tax history

    YearProperty taxesTax assessment
    2025$5,583 +5%$392,407 -5.7%
    2024$5,318 -6.7%$415,929 +24%
    2023$5,698 +12.1%$335,341 +10%
    2022$5,084 +19.4%$304,855 +10%
    2021$4,257 +25.5%$277,141 +7.5%
    2020$3,391 +17.7%$257,826 +16.6%
    2019$2,882 $221,040 +1.9%
    2018$2,882 +1.1%$216,919 +4.3%
    2017$2,851 +14.2%$207,883 +1.7%
    2016$2,496 $204,490 +9.7%
    2015$2,496 $186,360 +19.8%
    2014$2,496 +6.1%$155,549 +8%
    2013$2,352 +235100%$144,027 +10.3%
    2012$1 $130,523 -1.1%
    2011$1 $132,015 -8.9%
    2010-- $144,873 -14.5%
    2009$2,755 -12.7%$169,448 -28.4%
    2008$3,156 -19.6%$236,575 -15.8%
    2007$3,926 -15.7%$280,922
    2006$4,659 +2491.2%$280,922 +2575.4%
    2005$180 $10,500

    Find assessor info on the county website

    Neighborhood: 34219

    Nearby schools

    GreatSchools rating
    Schools provided by the listing agent
    • Elementary: Williams Elementary
    • Middle: Buffalo Creek Middle
    • High: Parrish Community High

    Source: Stellar MLS. This data may not be complete. We recommend contacting the local school district to confirm school assignments for this home.

    Get a cash offer in 3 minutes
    Find out how much your home could sell for in as little as 3 minutes with a no-obligation cash offer.
    Estimated market value
    $494,700
    Get a cash offer in 3 minutes
    Find out how much your home could sell for in as little as 3 minutes with a no-obligation cash offer.
    Estimated market value
    $494,700