Skip main navigation
Sold for $1,270,000
  • $1,270,000

    12434 Ansin Circle Dr, Potomac, MD 20854

    3beds
    2,680sqft
    Townhouse
    Built in 2006
    1,153 Square Feet Lot
    $1,255,600 Zestimate®
    $474/sqft
    $4,720 Estimated rent

    Home value

    $1,255,600

    $1.19M - $1.32M

    $4,720/mo

    Zestimate® history
    Loading
    Loading...

    Owner options

    List your home for rent

    $4,720/mo

    Rent Zestimate®

    Find your next renter with Zillow Rental Manager. Plus, with online applications, you can quickly screen prospective tenants – for free.

    Learn more

    $4,720/mo

    Rent Zestimate®

    Refinance and save

    $7,878/mo

    Est. payment

    Refinancing to a lower rate could help reduce your monthly payments and save thousands over the life of the loan.

    See today's rates

    $7,878/mo

    Est. payment

    Explore your selling options

    Work with a Zillow partner agent

    Leverage their expertise and Zillow's premium Showcase listings to get your home seen by more buyers.

    Get started

    List with your own agent

    Get your home in front of millions of buyers by listing it on Zillow.

    Learn how to do it

    Sell it yourself

    Take full control of how buyers see your home on Zillow by listing For Sale by Owner (FSBO).

    List your home

    What's special

    Grand recreation roomLarge walk-in closetCustom built-insAtrium glass doorsPark potomacGlass doorsTwo-car garage
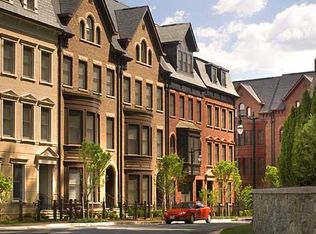
    YOU WON'T WANT TO MISS THIS IMPECCABLE BEAUTY! Schedule a showing now! Location, Location! Known as Bethesda Magazine’s Readers Best Luxury Townhome Community, this impeccable Park Potomac Sterling Model is positioned on one of Ansin Circle’s best lots with verdant views and blocks to everything special in Park Potomac including the Best Dining in Potomac and convenient coffee shops and Grocers! NY Style living with direct access to 270 for a short commute to Downtown Bethesda, DC, and Virginia! Luxury abounds in the four-level 2380 square foot Brick Brownstone with gleaming hardwoods, wainscoting, crown molding, high ceilings, iron stairway newels, custom built-ins, Chef’s kitchen with enlarged island and Viking Kitchen Gas Range, double decks including an enlarged rooftop terrace and oversized windows and glass doors capturing an abundance of natural light! An entry-level private Home Office with custom built-ins is ideal for today’s professionals with oversized windows and direct access to a two-car garage. The main level provides open entertaining and dining with its featured mantled gas fireplace, custom wood built-in cabinetry and oversized windows with verdant views of trees.. The sleek Chef’s kitchen with Viking gas range, double door built-in Stainless Steel refrigerator, wall ovens, and microwave, was custom designed with sophistication and grand scale entertaining in mind. Storage and dining are plentiful with seating at the kitchen island and a custom kitchen desk adjacent to the atrium glass doors to the grill deck. The upper bedroom level is strategically designed, placing the owner’s suite with south facing oversized windows, a large walk-in closet, ensuite bath dual sinks, and a separate glassed entry shower. The washer and dryer are enclosed between the primary bedroom and the second large bedroom with a separate full bathroom. As one ascends to the fourth level, the cathedral ceiling loft area doubles as a prime entertaining area perfect for the Peloton, second Home Office or grand recreation room with direct access to the enlarged roof terrace through a wall of glass doors. The third bedroom/guest suite encompasses a full bathroom and captures the south facing windows for abundant natural light. LOW HOA monthly fees of $261, allow the residents to enjoy individual yard maintenance, snow removal to the front door and the rear of each garage, private alleys and streets, pool with lifeguard, club house with exercise and entertaining facilities, tot lot, dog park, walking trails, and free shuttle to the White Flint Metro. The Brownstone Residents enjoy plenty of guest parking with the convenience of an immense array of retail including gourmet coffee shops, banks, grocers, pharmacy and the best dining establishments in Potomac: Founding Farmers, Gringos & Mariachis, the new popular King Street Oyster Bar, Attman’s Deli, Brooklyn’s Deli, O’Donnell’s Fish Market, Yirasai Suschi, and Pama Thai. Park Potomac has direct access to I-270 and commuter routes to Bethesda, DC, Virginia and three international airports. Look no further…the best living in Potomac and the DC Metro Area…is right here at 12434 Ansin Circle Drive. Fall in Love with Park Potomac!

    Zillow last checked:

    Listing updated:

    Listed by:

    Christy Bakaly 301-412-8830,

    Compass

    Bought with:

    Janette Coffee, 0225251077

    Redfin Corp

    Source: Bright MLS,MLS#: MDMC2116224MLS Logo

    Facts & features

    Interior

    Bedrooms & bathrooms
    • Bedrooms: 3
    • Bathrooms: 4
    • Full bathrooms: 3
    • 1/2 bathrooms: 1
    • Main level bathrooms: 1
    Basement
    • Area: 780
    Heating
    • Forced Air, Heat Pump, Natural Gas, Electric
    Cooling
    • Central Air, Electric
    Appliances
    • Included: Microwave, Built-In Range, Dishwasher, Disposal, Dryer, Exhaust Fan, Double Oven, Oven, Range Hood, Refrigerator, Six Burner Stove, Stainless Steel Appliance(s), Washer, Gas Water Heater
    Features
    • Built-in Features, Crown Molding, Dining Area, Open Floorplan, Eat-in Kitchen, Kitchen - Gourmet, Kitchen Island, Pantry, Primary Bath(s), Recessed Lighting, Soaking Tub, Bathroom - Stall Shower, Wainscotting, Walk-In Closet(s), Other
    • Flooring: Carpet, Wood
    • Windows: Bay/Bow, Screens, Window Treatments
    • Basement: Front Entrance
    • Number of fireplaces: 1
    Interior area
    • Total structure area: 3,160
    • Total interior livable area: 2,680 sqft
    • Finished area above ground: 2,380
    • Finished area below ground: 300

    Property

    Parking
    • Total spaces: 2
    • Parking features: Garage Faces Rear, Inside Entrance, Oversized, Attached, On Street
    • Attached garage spaces: 2
    • Has uncovered spaces: Yes
    Accessibility
    • Accessibility features: None
    Features
    • Levels: Four
    • Stories: 4
    • Pool features: Community
    Lot
    • Size: 1,153 sqft
    Details
    • Additional structures: Above Grade, Below Grade
    • Parcel number: 160403459673
    • Zoning: CRT12
    • Special conditions: Standard

    Construction

    Type & style
    • Home type: Townhouse
    • Architectural style: Traditional
    • Property subtype: Townhouse
    Materials
    • Brick
    • Foundation: Permanent
    Condition
    • New construction: No
    • Year built: 2006
    Details
    • Builder model: Sterling
    • Builder name: EYA

    Utilities & green energy

    • Sewer: Public Sewer
    • Water: Public

    Community & neighborhood

    Location
    • Region: Potomac
    • Subdivision: Park Potomac

    HOA & financial

    HOA
    • Has HOA: Yes
    • HOA fee: $261 monthly
    • Amenities included: Clubhouse, Common Grounds, Fitness Center, Jogging Path, Party Room, Pool, Tot Lots/Playground, Other
    • Services included: Common Area Maintenance, Maintenance Grounds, Snow Removal, Trash
    • Association name: BROWNSTONES AT PARK POTOMAC

    Other

    Other facts
    • Listing agreement: Exclusive Right To Sell
    • Ownership: Fee Simple

    Price history

    DateEventPrice
    2/13/2024Sold$1,270,000+1.6%$474/sqft
    Source: Bright MLS #MDMC2116224 Report a problem
    1/23/2024Pending sale$1,250,000$466/sqft
    Source: Bright MLS #MDMC2116224 Report a problem
    1/14/2024Contingent$1,250,000$466/sqft
    Source: Bright MLS #MDMC2116224 Report a problem
    1/11/2024Listed for sale$1,250,000+25.1%$466/sqft
    Source: Bright MLS #MDMC2116224 Report a problem
    9/6/2006Sold$998,835$373/sqft
    Source: Public Record Report a problem

    Public tax history

    YearProperty taxesTax assessment
    2025$11,603 +6.9%$1,027,933 +9%
    2024$10,855 +9.8%$942,967 +9.9%
    2023$9,886 +5.2%$858,000 +0.7%
    2022$9,398 +0.8%$851,633 +0.8%
    2021$9,319 +0.7%$845,267 +0.8%
    2020$9,255 +1.7%$838,900
    2019$9,104 -0.2%$838,900 +1.6%
    2018$9,121 -1.6%$825,633 +0.8%
    2017$9,273 +2.5%$819,000 +7.8%
    2016$9,049 $759,567 +8.5%
    2015$9,049 $700,133 +9.3%
    2014$9,049 $640,700
    2013-- $640,700
    2012-- $640,700 -22.1%
    2011-- $822,800
    2010-- $822,800
    2009-- $822,800 -6.8%
    2008-- $882,980 +13.8%
    2007-- $775,986

    Find assessor info on the county website

    Neighborhood: 20854

    Nearby schools

    GreatSchools rating
    Schools provided by the listing agent
    • District: Montgomery County Public Schools

    Source: Bright MLS. This data may not be complete. We recommend contacting the local school district to confirm school assignments for this home.

    Get a cash offer in 3 minutes
    Find out how much your home could sell for in as little as 3 minutes with a no-obligation cash offer.
    Estimated market value
    $1,255,600
    Get a cash offer in 3 minutes
    Find out how much your home could sell for in as little as 3 minutes with a no-obligation cash offer.
    Estimated market value
    $1,255,600