Skip main navigation
Sold for $310,000
  • $310,000

    12434 Fish Cove Dr, Spring Hill, FL 34609

    4beds
    2,428sqft
    Single Family Residence
    Built in 2014
    10,000 Square Feet Lot
    $304,700 Zestimate®
    $128/sqft
    $2,473 Estimated rent

    Home value

    $304,700

    $271,000 - $344,000

    $2,473/mo

    Zestimate® history
    Loading
    Loading...

    Owner options

    List your home for rent

    $2,473/mo

    Rent Zestimate®

    Find your next renter with Zillow Rental Manager. Plus, with online applications, you can quickly screen prospective tenants – for free.

    Learn more

    $2,473/mo

    Rent Zestimate®

    Refinance and save

    $2,056/mo

    Est. payment

    Refinancing to a lower rate could help reduce your monthly payments and save thousands over the life of the loan.

    See today's rates

    $2,056/mo

    Est. payment

    Explore your selling options

    Work with a Zillow partner agent

    Leverage their expertise and Zillow's premium Showcase listings to get your home seen by more buyers.

    Get started

    List with your own agent

    Get your home in front of millions of buyers by listing it on Zillow.

    Learn how to do it

    Sell it yourself

    Take full control of how buyers see your home on Zillow by listing For Sale by Owner (FSBO).

    List your home

    What's special

    Granite countertopsHigh ceilingsLarge screened porchDouble ovens
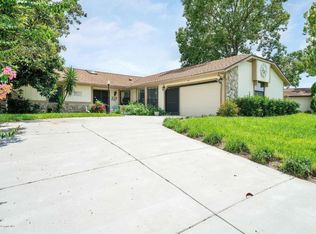
    Spacious 4-Bedroom Home with 3-Car Garage, High Ceilings & Huge Screened Porch! ? Built in 2014, this modern 4-bedroom, 3-bath home offers 2,428 sq. ft. of open-concept living space and a 3-car garage — the perfect combination of comfort, functionality, and value! Featuring high ceilings throughout and a tray ceiling in the primary suite, this home feels bright, airy, and inviting. The chef’s kitchen boasts granite countertops, a flat-top stove, double ovens, and plenty of cabinet space — ideal for entertaining or family gatherings. The triple split bedroom floor plan provides excellent privacy and flexibility for families, guests, or a home office. Enjoy outdoor living year-round on the large, screened porch, perfect for morning coffee or weekend barbecues. This home needs a little TLC — an amazing opportunity to customize with your preferred flooring and colors. Buyers can take advantage of a 203(k)-renovation loan to make this affordable home truly move-in ready while adding instant equity! Centrally located near shopping, dining, hospitals, and entertainment, this home offers the best of convenience and lifestyle. Don’t miss this incredible investment opportunity — a spacious, newer home with great bones and endless potential!

    Zillow last checked:

    Listing updated:

    Listing Provided by:

    Bonnie Barnes 727-505-4480,

    SIRROM REALTY LLC 727-243-0523

    Bought with:

    Qinguo Li, 3580450

    PINEYWOODS REALTY LLC

    Source: Stellar MLS,MLS#: W7880109MLS LogoOriginating MLS: West Pasco

    Facts & features

    Interior

    Bedrooms & bathrooms
    • Bedrooms: 4
    • Bathrooms: 3
    • Full bathrooms: 3
    Primary bedroom
    • Features: Walk-In Closet(s)
    • Level: First
    • Area: 273.9 Square Feet
    • Dimensions: 16.5x16.6
    Bedroom 2
    • Features: Built-in Closet
    • Level: First
    • Area: 121.92 Square Feet
    • Dimensions: 9.3x13.11
    Bedroom 3
    • Features: Built-in Closet
    • Level: First
    • Area: 188.94 Square Feet
    • Dimensions: 13.4x14.1
    Bedroom 4
    • Features: Built-in Closet
    • Level: First
    • Area: 129.69 Square Feet
    • Dimensions: 9.9x13.1
    Primary bathroom
    • Features: Tub with Separate Shower Stall, Water Closet/Priv Toilet, Linen Closet
    • Level: First
    • Area: 95.92 Square Feet
    • Dimensions: 8.8x10.9
    Dining room
    • Features: No Closet
    • Level: First
    • Area: 137.41 Square Feet
    • Dimensions: 9.1x15.1
    Family room
    • Features: Ceiling Fan(s), No Closet
    • Level: First
    • Area: 342.3 Square Feet
    • Dimensions: 13.11x26.11
    Kitchen
    • Features: Granite Counters, Built-in Closet
    • Level: First
    • Area: 141.57 Square Feet
    • Dimensions: 11.7x12.1
    Living room
    • Features: No Closet
    • Level: First
    • Area: 143.88 Square Feet
    • Dimensions: 10.9x13.2
    Heating
    • Central
    Cooling
    • Central Air
    Appliances
    • Included: Oven, Cooktop, Dishwasher, Disposal, Dryer, Microwave, Refrigerator, Washer
    • Laundry: Inside, Laundry Room
    Features
    • Ceiling Fan(s), Eating Space In Kitchen, High Ceilings, Kitchen/Family Room Combo, Open Floorplan, Split Bedroom, Walk-In Closet(s)
    • Flooring: Ceramic Tile, Concrete, Laminate
    • Doors: Sliding Doors
    • Windows: Blinds, Window Treatments
    • Has fireplace: No
    Interior area
    • Total structure area: 2,958
    • Total interior livable area: 2,428 sqft

    Property

    Parking
    • Total spaces: 3
    • Parking features: Garage - Attached
    • Attached garage spaces: 3
    Features
    • Levels: One
    • Stories: 1
    • Exterior features: Other
    Lot
    • Size: 10,000 sqft
    Details
    • Parcel number: R3232317513008630030
    • Zoning: RES
    • Special conditions: None

    Construction

    Type & style
    • Home type: SingleFamily
    • Property subtype: Single Family Residence
    Materials
    • Concrete, Stucco
    • Foundation: Slab
    • Roof: Shingle
    Condition
    • New construction: No
    • Year built: 2014
    Details
    • Builder name: Moranda Homes

    Utilities & green energy

    • Sewer: Septic Tank
    • Water: Public
    • Utilities for property: BB/HS Internet Available, Electricity Connected, Public

    Community & neighborhood

    Location
    • Region: Spring Hill
    • Subdivision: SPRING HILL

    HOA & financial

    HOA
    • Has HOA: No
    Other fees
    • Pet fee: $0 monthly
    Other financial information
    • Total actual rent: 0

    Other

    Other facts
    • Listing terms: Cash,Conventional,Other,Special Funding
    • Ownership: Fee Simple
    • Road surface type: Paved

    Price history

    DateEventPrice
    1/9/2026Sold$310,000$128/sqft
    Source: Stellar MLS #W7880109 Report a problem
    11/7/2025Pending sale$310,000$128/sqft
    Source: Stellar MLS #W7880109 Report a problem
    10/28/2025Listed for sale$310,000+89.7%$128/sqft
    Source: Stellar MLS #W7880109 Report a problem
    4/10/2014Sold$163,400+205.4%$67/sqft
    Source: Public Record Report a problem
    11/16/2005Sold$53,500+328%$22/sqft
    Source: Public Record Report a problem
    5/20/2003Sold$12,500$5/sqft
    Source: Public Record Report a problem

    Public tax history

    YearProperty taxesTax assessment
    2024$2,874 +3.3%$187,155 +3%
    2023$2,783 +3.3%$181,704 +3%
    2022$2,693 -0.2%$176,412 +3%
    2021$2,698 +6.9%$171,274 +1.4%
    2020$2,523 $168,909 +2.3%
    2019-- $165,111 +1.9%
    2018$1,880 -13.2%$162,032 +2.1%
    2017$2,166 $158,699 +2.1%
    2016$2,166 +3.3%$155,435 +0.7%
    2015$2,098 +426.2%$154,355 +1524.8%
    2014$399 +160.3%$9,500
    2013$153 -6.7%$9,500
    2012$164 -3.7%$9,500 -5%
    2011$170 $10,000 -28.6%
    2010-- $14,000 -37.8%
    2009$378 -29.8%$22,500 -28.6%
    2008$538 -14.3%$31,500 -3.1%
    2006$628 $32,500 +132.1%
    2005-- $14,000 +70.7%
    2004$171 +21.5%$8,200 +24.2%
    2003$141 +6.2%$6,600 +6.5%
    2002$133 -1.5%$6,200
    2001$135 -1.3%$6,200
    2000$136 $6,200

    Find assessor info on the county website

    Neighborhood: 34609

    Nearby schools

    GreatSchools rating
    Get a cash offer in 3 minutes
    Find out how much your home could sell for in as little as 3 minutes with a no-obligation cash offer.
    Estimated market value
    $304,700
    Get a cash offer in 3 minutes
    Find out how much your home could sell for in as little as 3 minutes with a no-obligation cash offer.
    Estimated market value
    $304,700