MAJOR PRICE IMPROVEMENT! Fully Remodeled Lakefront Property** Natural Gas Home Generator** Detached Apartment Fully Equipped on it's own Electrical and Septic with Washer and Dryer** Private Dock** 3 Car Garage Capacity** Lake Minnehaha living at its finest. Set on 1.15 acres with no HOA, this beautifully updated and expanded property offers 4,755 sqft of refined lakefront comfort. The original 1950 home was fully remodeled in 2019 with a new roof in 2020, then elevated again with a 2023 addition that seamlessly blends modern style with the home’s classic charm. The main residence features 3,930 sqft, 3 bedrooms, 2 baths, a flexible Florida room/office, a massive home gym right off the primary suite and a very generous his and her walk in closet. The newly added 1,170-sqft living area enhances the flow of the home with updated finishes and a generator providing added convenience and security. A detached, fully equipped in-law suite or apartment adds 825 sqft under AC, complete with a private kitchen, 2 bedrooms, 2 baths, it's own septic tank and electric meter, washer/dryer, and a 1-car garage with carport—perfect for guests, extended family, or rental potential. Car enthusiasts will appreciate the 3-car garage capacity: a 2-car garage with additional storage at the main home, plus a separate 1-car garage at the apartment. Outdoors, enjoy your PRIVATE Boat dock with newer Trex decking and direct access to Clermont’s Chain of Lakes, ideal for boating, sunset views, and a relaxed waterfront lifestyle. Just minutes from lakeside dining, local breweries, and the South Lake Trail, this lakefront property offers the perfect balance of luxury, privacy, and everyday ease.
Sold for $1,550,000
$1,550,000
12434 LAKESHORE DRIVE, CLERMONT, FL 34711
5beds
4,755sqft
Single Family Residence
Built in 1950
0.97 Acres Lot
$1,554,600 Zestimate®
$326/sqft
$4,020 Estimated rent
Home value
$1,554,600
$1.45M - $1.66M
$4,020/mo
Zestimate® history
Owner options
List your home for rent
$4,020/mo
Rent Zestimate®
Find your next renter with Zillow Rental Manager. Plus, with online applications, you can quickly screen prospective tenants – for free.
$4,020/mo
Rent Zestimate®
Refinance and save
$10,349/mo
Est. payment
Refinancing to a lower rate could help reduce your monthly payments and save thousands over the life of the loan.
$10,349/mo
Est. payment
Explore your selling options
Work with a Zillow partner agent
Leverage their expertise and Zillow's premium Showcase listings to get your home seen by more buyers.
Get startedList with your own agent
Get your home in front of millions of buyers by listing it on Zillow.
Learn how to do itSell it yourself
Take full control of how buyers see your home on Zillow by listing For Sale by Owner (FSBO).
List your homeWhat's special
Private dockUpdated finishesNatural gas home generator
Zillow last checked:
Listing updated:
Listed by:
Nathan Meyer 865-789-0198,
EXP REALTY LLC 888-883-8509
Bought with:
Nathan Meyer, 3504346
EXP REALTY LLC
Source: Stellar MLS,MLS#: O6360220 Originating MLS: Sarasota - Manatee
Originating MLS: Sarasota - Manatee
Facts & features
Interior
Bedrooms & bathrooms
- Bedrooms: 5
- Bathrooms: 4
- Full bathrooms: 4
Rooms
- Room types: Garage Apartment
Primary bedroom
- Features: Bidet, Dual Sinks, En Suite Bathroom, Stone Counters, Walk-In Closet(s)
- Level: First
- Area: 320 Square Feet
- Dimensions: 16x20
Family room
- Level: First
- Area: 368 Square Feet
- Dimensions: 23x16
Kitchen
- Level: First
- Area: 264 Square Feet
- Dimensions: 24x11
Living room
- Level: First
- Area: 232 Square Feet
- Dimensions: 29x8
Heating
- Central, Electric
Cooling
- Central Air
Appliances
- Included: Dishwasher, Disposal, Dryer, Electric Water Heater, Exhaust Fan, Microwave, Range, Range Hood, Refrigerator, Washer
- Laundry: In Garage, Inside, Laundry Room
Features
- Ceiling Fan(s), Crown Molding, Eating Space In Kitchen, Kitchen/Family Room Combo, Living Room/Dining Room Combo, Open Floorplan, Primary Bedroom Main Floor, Solid Wood Cabinets, Stone Counters, Thermostat, Walk-In Closet(s), Wet Bar, In-Law Floorplan
- Flooring: Luxury Vinyl, Tile
- Doors: Outdoor Grill
- Windows: Window Treatments
- Has fireplace: Yes
- Fireplace features: Living Room, Wood Burning
Interior area
- Total structure area: 7,207
- Total interior livable area: 4,755 sqft
Property
Parking
- Total spaces: 4
- Parking features: Boat, Driveway, Garage Door Opener, Garage Faces Rear, Garage Faces Side, Golf Cart Parking, Ground Level, Guest, Oversized, RV Access/Parking, Workshop in Garage
- Attached garage spaces: 3
- Carport spaces: 1
- Covered spaces: 4
- Has uncovered spaces: Yes
Features
- Levels: One
- Stories: 1
- Patio & porch: Covered, Front Porch, Patio, Rear Porch
- Exterior features: Awning(s), Irrigation System, Lighting, Outdoor Grill, Private Mailbox, Rain Gutters, Storage
- Fencing: Fenced,Vinyl,Wood
- Has view: Yes
- View description: Water, Lake
- Has water view: Yes
- Water view: Water,Lake
- Waterfront features: Lake, Waterfront, Lake Front, Lake - Chain of Lakes, Lake Privileges, Lift, Lift - Covered, Skiing Allowed
- Body of water: LAKE MINNEHAHA
Lot
- Size: 0.97 Acres
- Features: Landscaped, Oversized Lot
Details
- Additional structures: Outdoor Kitchen, Storage
- Parcel number: 312226010000000100
- Zoning: R-3
- Special conditions: None
Construction
Type & style
- Home type: SingleFamily
- Property subtype: Single Family Residence
Materials
- Brick, Concrete, Stucco
- Foundation: Concrete Perimeter, Slab
- Roof: Shingle
Condition
- Completed
- New construction: No
- Year built: 1950
Utilities & green energy
- Sewer: Septic Tank
- Water: Public
- Utilities for property: Electricity Connected
Community & HOA
Community
- Features: Lake, Water Access, Waterfront
- Pet fee: $0 monthly
- Subdivision: ANDERSONS U S G
HOA
- Has HOA: No
Location
- Region: Clermont
Financial & listing details
- Price per square foot: $326/sqft
- Tax assessed value: $1,013,867
- Annual tax amount: $14,026
- Date on market: 11/15/2025
- Cumulative days on market: 112 days
- Listing terms: Cash,Conventional
- Ownership: Fee Simple
- Total actual rent: 0
- Electric utility on property: Yes
- Road surface type: Paved, Asphalt
Price history
| Date | Event | Price |
|---|---|---|
| 4/6/2026 | Sold | $1,550,000-8.6%$326/sqft |
Source:  Stellar MLS #O6360220 Report a problem Stellar MLS #O6360220 Report a problem | ||
| 3/8/2026 | Pending sale | $1,695,000$356/sqft |
Source: eXp Realty #O6360220 Report a problem | ||
| 2/14/2026 | Price change | $1,695,000-5.8%$356/sqft |
Source: eXp Realty #O6360220 Report a problem | ||
| 11/15/2025 | Listed for sale | $1,800,000+56.5%$379/sqft |
Source: Stellar MLS #O6360220 Report a problem | ||
| 4/25/2023 | Sold | $1,150,000-3.8%$242/sqft |
Source: Public Record Report a problem | ||
| 3/9/2023 | Pending sale | $1,195,000$251/sqft |
Source: Stellar MLS #G5065467 Report a problem | ||
| 2/23/2023 | Listed for sale | $1,195,000+150.3%$251/sqft |
Source: Stellar MLS #G5065467 Report a problem | ||
| 1/17/2018 | Sold | $477,500+39.4%$100/sqft |
Source: Public Record Report a problem | ||
| 6/4/2004 | Sold | $342,500+49.6%$72/sqft |
Source: Public Record Report a problem | ||
| 10/9/1998 | Sold | $229,000+663.3%$48/sqft |
Source: Public Record Report a problem | ||
| 12/14/1993 | Sold | $30,000$6/sqft |
Source: Public Record Report a problem | ||
Public tax history
| Year | Property taxes | Tax assessment |
|---|---|---|
| 2025 | $14,026 -0.8% | $1,013,867 -0.2% |
| 2024 | $14,134 +168.2% | $1,016,069 +159.1% |
| 2023 | $5,269 +5.6% | $392,190 +3% |
| 2022 | $4,989 +0.4% | $380,770 +3% |
| 2021 | $4,971 +0.6% | $369,682 +1.4% |
| 2020 | $4,942 +9.9% | $364,578 +15.3% |
| 2019 | $4,496 -25% | $316,274 -18.4% |
| 2018 | $5,992 | $387,535 +83.6% |
| 2017 | $5,992 +109.1% | $211,030 +2.1% |
| 2016 | $2,865 +0.1% | $206,690 +0.7% |
| 2015 | $2,863 -2.5% | $205,254 +0.8% |
| 2014 | $2,937 +22.9% | $203,625 +1.5% |
| 2013 | $2,389 +0.9% | $200,616 +1.7% |
| 2012 | $2,367 +3.8% | $197,263 +3% |
| 2011 | $2,281 -44.1% | $191,518 -37.8% |
| 2010 | $4,084 +3.2% | $308,152 +2.7% |
| 2009 | $3,958 +0.2% | $300,051 +0.1% |
| 2008 | $3,949 -1.7% | $299,752 +3% |
| 2007 | $4,016 -5.6% | $291,022 +2.5% |
| 2006 | $4,256 +2.3% | $283,924 +3% |
| 2005 | $4,162 +30.5% | $275,655 |
| 2004 | $3,189 -12.6% | -- |
| 2003 | $3,649 +8.6% | $211,446 +1.3% |
| 2002 | $3,361 | $208,643 |
| 2001 | $3,361 +0.3% | $208,643 |
| 2000 | $3,350 | $208,643 |
Find assessor info on the county website
Neighborhood: 34711
Nearby homes
- $1,300,0004 bd3 ba2.5k sqft12442 Lakeshore Dr, Clermont, FL 34711Sold

- $1,918,6004 bd5 ba3.5k sqft12426 Lakeshore Dr, Clermont, FL 34711Off Market

- $515,0004 bd3 ba2.1k sqft12810 Anderson Hill Rd, Clermont, FL 34711Sold
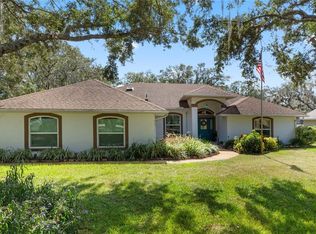
- $781,9004 bd3 ba2.3k sqft12508 Lakeshore Dr, Clermont, FL 34711Off Market
- $789,2004 bd3 ba3.3k sqft12822 Anderson Hl, Clermont, FL 34711Off Market
- $782,4004 bd2 ba2.3k sqft12410 Lake Shore Dr, Clermont, FL 34711Off Market
- $588,5003 bd3 ba2.2k sqft12418 Lakeshore Dr, Clermont, FL 34711Off Market
- $682,2004 bd2 ba2.6k sqft12512 Lakeshore Dr, Clermont, FL 34711Off Market
Nearby schools
GreatSchools rating
- 7/10Lost Lake Elementary SchoolGrades: PK-5Distance: 1.3 mi
- 8/10East Ridge Middle SchoolGrades: 6-8Distance: 1.7 mi
- 5/10East Ridge High SchoolGrades: 9-12Distance: 1.9 mi
Schools provided by the listing agent
- Elementary: Lost Lake Elem
- Middle: East Ridge Middle
- High: East Ridge High
Source: Stellar MLS. This data may not be complete. We recommend contacting the local school district to confirm school assignments for this home.
Get a cash offer in 3 minutes
Find out how much your home could sell for in as little as 3 minutes with a no-obligation cash offer.
Estimated market value
$1,554,600
Get a cash offer in 3 minutes
Find out how much your home could sell for in as little as 3 minutes with a no-obligation cash offer.
Estimated market value
$1,554,600
- Florida
- Lake County
- Clermont
- 34711
- 12434 LAKESHORE DRIVE
Nearby cities
Nearby zip codes
Other Clermont Topics
