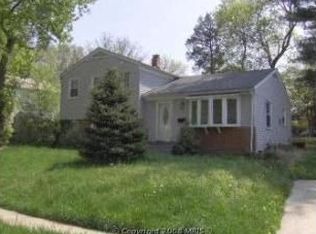
Welcome to this charming 3-bedroom, 3-bathroom raised rambler home nestled in a peaceful neighborhood. With its timeless brick exterior and welcoming design, this property offers a perfect blend of comfort and elegance. Upon entering, you'll immediately be struck by the abundant natural light that streams through large windows, illuminating the gorgeous hardwood floors throughout the main level. The bright and open kitchen is a chef's dream, boasting ample counter space, modern appliances, and a convenient layout that flows seamlessly into the dining room and family room. This open-concept design creates a welcoming and spacious atmosphere, perfect for entertaining family and friends. The main level also features a luxurious primary en-suite bedroom, providing a private retreat with its own bathroom. Two additional bedrooms and another full bathroom complete the main level, offering comfortable living spaces for everyone in the household. As you descend to the basement level, you'll discover a versatile rec room that can be customized to suit your needs, whether it's a home gym, media room, or a play area for kids. An additional full bathroom and a dedicated laundry space add to the functionality of this lower level. The walk-up entry/exit from the basement provides convenient access to the fenced backyard. Outside, the front of the house is adorned with a paver sidewalk, driveway, hardscaping, and lighting, creating a welcoming and aesthetically pleasing curb appeal. The fenced backyard is a true oasis, featuring a paver patio perfect for outdoor dining and relaxation, as well as ample greenspace for gardening or play. A storage shed provides a place for all your outdoor equipment and tools. Located in a serene and friendly neighborhood, this home offers the perfect blend of modern amenities and classic charm. Don't miss the opportunity to make this beautiful raised rambler your new home, where comfort, style, and convenience come together in perfect harmony. Schedule a viewing today and experience the warmth and beauty of this remarkable property for yourself.
Sold for $466,500
$466,500
12434 Littleton St, Silver Spring, MD 20906
3beds
1,642sqft
Single Family Residence
Built in 1957
6,000 Square Feet Lot
$513,800 Zestimate®
$284/sqft
$3,022 Estimated rent
Home value
$513,800
$488,000 - $539,000
$3,022/mo
Zestimate® history
Owner options
List your home for rent
$3,022/mo
Rent Zestimate®
Find your next renter with Zillow Rental Manager. Plus, with online applications, you can quickly screen prospective tenants – for free.
$3,022/mo
Rent Zestimate®
Refinance and save
$3,024/mo
Est. payment
Refinancing to a lower rate could help reduce your monthly payments and save thousands over the life of the loan.
$3,024/mo
Est. payment
Explore your selling options
Work with a Zillow partner agent
Leverage their expertise and Zillow's premium Showcase listings to get your home seen by more buyers.
Get startedList with your own agent
Get your home in front of millions of buyers by listing it on Zillow.
Learn how to do itSell it yourself
Take full control of how buyers see your home on Zillow by listing For Sale by Owner (FSBO).
List your homeWhat's special
Media roomVersatile rec roomGorgeous hardwood floors throughoutHome gymOpen kitchenModern appliances
Zillow last checked:
Listing updated:
Listed by:
Carolyn Young 703-261-9190,
Samson Properties,
Listing Team: The Carolyn Young Team, Co-Listing Team: The Carolyn Young Team,Co-Listing Agent: Heather Stauffer 301-395-2953,
Samson Properties
Bought with:
Carolyn Young, 0022361
Samson Properties
Angela Perez, 638996
Samson Properties
Source: Bright MLS,MLS#: MDMC2112214
Facts & features
Interior
Bedrooms & bathrooms
- Bedrooms: 3
- Bathrooms: 3
- Full bathrooms: 3
- Main level bathrooms: 2
- Main level bedrooms: 3
Rooms
- Room types: Living Room, Dining Room, Primary Bedroom, Bedroom 2, Bedroom 3, Kitchen, Laundry, Recreation Room, Bathroom 2, Bathroom 3, Primary Bathroom
Basement
- Area: 1092
Heating
- Forced Air, Natural Gas
Cooling
- Central Air, Ceiling Fan(s), Electric
Appliances
- Included: Microwave, Dishwasher, Disposal, Refrigerator, Ice Maker, Oven/Range - Electric, Dryer, Washer, Exhaust Fan, Gas Water Heater
- Laundry: In Basement, Laundry Room
Features
- Ceiling Fan(s), Entry Level Bedroom, Primary Bath(s), Bathroom - Stall Shower, Bathroom - Tub Shower, Combination Kitchen/Dining, Floor Plan - Traditional, Dry Wall
- Flooring: Hardwood, Vinyl, Wood
- Doors: Sliding Glass, Storm Door(s)
- Windows: Screens, Storm Window(s), Window Treatments
- Basement: Full,Walk-Out Access,Partially Finished,Heated,Improved,Interior Entry,Exterior Entry,Rear Entrance
- Has fireplace: No
Interior area
- Total structure area: 2,184
- Total interior livable area: 1,642 sqft
- Finished area above ground: 1,092
- Finished area below ground: 550
Property
Parking
- Parking features: Driveway
- Has uncovered spaces: Yes
Accessibility
- Accessibility features: None
Features
- Levels: Two
- Stories: 2
- Patio & porch: Patio
- Exterior features: Lighting, Extensive Hardscape, Sidewalks
- Pool features: None
- Fencing: Back Yard
Lot
- Size: 6,000 Square Feet
- Features: Landscaped
Details
- Additional structures: Above Grade, Below Grade
- Parcel number: 161301339962
- Zoning: R60
- Special conditions: Standard
Construction
Type & style
- Home type: SingleFamily
- Architectural style: Ranch/Rambler
- Property subtype: Single Family Residence
Materials
- Brick, Vinyl Siding
- Foundation: Permanent
- Roof: Shingle
Condition
- New construction: No
- Year built: 1957
Utilities & green energy
- Sewer: Public Sewer
- Water: Public
Community & HOA
Community
- Subdivision: Stoneybrook Estates
HOA
- Has HOA: No
Location
- Region: Silver Spring
Financial & listing details
- Price per square foot: $284/sqft
- Tax assessed value: $333,700
- Annual tax amount: $4,007
- Date on market: 11/16/2023
- Listing agreement: Exclusive Right To Sell
- Ownership: Fee Simple
Price history
| Date | Event | Price |
|---|---|---|
| 12/12/2023 | Sold | $466,500+16.6%$284/sqft |
Source:  Bright MLS #MDMC2112214 Report a problem Bright MLS #MDMC2112214 Report a problem | ||
| 11/20/2023 | Pending sale | $400,000$244/sqft |
Source: Bright MLS #MDMC2112214 Report a problem | ||
| 11/16/2023 | Listed for sale | $400,000$244/sqft |
Source: Bright MLS #MDMC2112214 Report a problem | ||
Public tax history
| Year | Property taxes | Tax assessment |
|---|---|---|
| 2025 | $5,222 +26.7% | $382,500 +6.8% |
| 2024 | $4,122 +7.2% | $358,100 +7.3% |
| 2023 | $3,845 +12.6% | $333,700 +7.9% |
| 2022 | $3,413 +0.6% | $309,300 +0.5% |
| 2021 | $3,394 +0.4% | $307,867 +0.5% |
| 2020 | $3,381 +3.1% | $306,433 +0.5% |
| 2019 | $3,279 -0.2% | $305,000 +2.6% |
| 2018 | $3,285 -1% | $297,333 +2.6% |
| 2017 | $3,318 +35.9% | $289,667 +2.7% |
| 2016 | $2,443 | $282,000 +3.8% |
| 2015 | $2,443 | $271,767 +3.9% |
| 2014 | $2,443 | $261,533 +4.1% |
| 2013 | -- | $251,300 |
| 2012 | -- | $251,300 |
| 2011 | -- | $251,300 -37.7% |
| 2010 | -- | $403,320 +8.4% |
| 2009 | -- | $372,020 +9.2% |
| 2008 | -- | $340,720 +10.1% |
| 2007 | -- | $309,420 +18.1% |
| 2006 | -- | $261,962 +22.1% |
| 2005 | -- | $214,506 +28.4% |
| 2004 | -- | $167,050 |
| 2003 | -- | $167,050 +14.4% |
| 2002 | -- | $145,970 +7.8% |
| 2001 | -- | $135,430 |
Find assessor info on the county website
Neighborhood: 20906
Nearby homes
- $490,9003 bd2 ba1k sqft12432 Littleton St, Silver Spring, MD 20906Off Market
- $513,7004 bd3 ba1k sqft12436 Littleton St, Silver Spring, MD 20906Off Market
- $541,6005 bd2 ba2.6k sqft4302 Havard St, Silver Spring, MD 20906Off Market
- $557,600-- bd2 ba2.1k sqft4304 Havard St, Silver Spring, MD 20906Off Market
- $567,6004 bd3 ba1k sqft12430 Littleton St, Silver Spring, MD 20906Off Market
- $499,600-- bd2 ba1k sqft4306 Havard St, Silver Spring, MD 20906Off Market
- $483,400-- bd2 ba1.5k sqft12431 Littleton St, Silver Spring, MD 20906Off Market
- $501,000-- bd3 ba1k sqft12429 Littleton St, Silver Spring, MD 20906Off Market
Nearby schools
GreatSchools rating
- 4/10Sargent Shriver Elementary SchoolGrades: PK-5Distance: 0.3 mi
- 5/10A. Mario Loiederman Middle SchoolGrades: 6-8Distance: 0.9 mi
- 4/10Wheaton High SchoolGrades: 9-12Distance: 0.9 mi
Schools provided by the listing agent
- Elementary: Sargent Shriver
- High: Wheaton
- District: Montgomery County Public Schools
Source: Bright MLS. This data may not be complete. We recommend contacting the local school district to confirm school assignments for this home.
Get a cash offer in 3 minutes
Find out how much your home could sell for in as little as 3 minutes with a no-obligation cash offer.
Estimated market value
$513,800
Get a cash offer in 3 minutes
Find out how much your home could sell for in as little as 3 minutes with a no-obligation cash offer.
Estimated market value
$513,800
- Maryland
- Montgomery County
- Silver Spring
- 20906
- 12434 Littleton St
