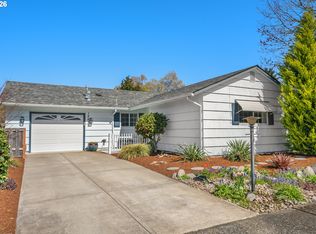
Discover your dream home nestled in a serene cul-de-sac, offering tranquility and privacy yet right on the golf course where you can watch the action and see Mt Hood from your kitchen window. Rare move-in ready gem boasts updated kitchen and baths, with all the modern conveniences. The spacious interior is enhanced with beautiful plantation shutters, adding charm and natural light control. You'll appreciate the hardwood floors, air conditioning, and the washer, dryer and refrigerator are included. Relax in the luxurious walk-in bath spa, perfect for unwinding after a long day. It's well maintained and ready to enjoy! Step outside to your manicured yard and expansive deck, providing breathtaking views of the lush golf course—ideal for entertaining or peaceful mornings. This home is the perfect blend of comfort, style, and location.
Sold
$491,000
12434 SW King George Dr, King City, OR 97224
3beds
1,340sqft
Residential, Single Family Residence
Built in 1967
5,227 Square Feet Lot
$499,900 Zestimate®
$366/sqft
$2,774 Estimated rent
Home value
$499,900
$470,000 - $530,000
$2,774/mo
Zestimate® history
Owner options
List your home for rent
$2,774/mo
Rent Zestimate®
Find your next renter with Zillow Rental Manager. Plus, with online applications, you can quickly screen prospective tenants – for free.
$2,774/mo
Rent Zestimate®
Refinance and save
$3,854/mo
Est. payment
Refinancing to a lower rate could help reduce your monthly payments and save thousands over the life of the loan.
$3,854/mo
Est. payment
Explore your selling options
Work with a Zillow partner agent
Leverage their expertise and Zillow's premium Showcase listings to get your home seen by more buyers.
Get startedList with your own agent
Get your home in front of millions of buyers by listing it on Zillow.
Learn how to do itSell it yourself
Take full control of how buyers see your home on Zillow by listing For Sale by Owner (FSBO).
List your homeWhat's special
Modern conveniencesManicured yardUpdated kitchenExpansive deckTranquility and privacyAir conditioningBeautiful plantation shutters
Zillow last checked:
Listing updated:
Listed by:
Randy Schumock 503-781-9409,
John L. Scott
Bought with:
Kylie Haren, 201232381
Hustle & Heart Homes
Source: RMLS (OR),MLS#: 619718801
Facts & features
Interior
Bedrooms & bathrooms
- Bedrooms: 3
- Bathrooms: 2
- Full bathrooms: 2
- Main level bathrooms: 2
Rooms
- Room types: Office, Bedroom 2, Bedroom 3, Dining Room, Family Room, Kitchen, Living Room, Primary Bedroom
Primary bedroom
- Features: Hardwood Floors, Jetted Tub, Walkin Shower
- Level: Main
- Area: 176
- Dimensions: 22 x 8
Bedroom 2
- Features: Hardwood Floors
- Level: Main
- Area: 110
- Dimensions: 11 x 10
Bedroom 3
- Features: Hardwood Floors
- Level: Main
- Area: 100
- Dimensions: 10 x 10
Dining room
- Features: Hardwood Floors
- Level: Main
- Area: 99
- Dimensions: 11 x 9
Family room
- Features: Sliding Doors, Solar Tube
- Level: Main
- Area: 99
- Dimensions: 11 x 9
Kitchen
- Features: Dishwasher, Disposal, Eating Area, Kitchen Dining Room Combo, Pantry, Updated Remodeled, Free Standing Refrigerator, Granite, Plumbed For Ice Maker
- Level: Main
- Area: 176
- Width: 8
Living room
- Features: Hardwood Floors, Sliding Doors
- Level: Main
- Area: 266
- Dimensions: 19 x 14
Office
- Level: Main
- Area: 100
- Dimensions: 10 x 10
Heating
- Forced Air
Cooling
- Central Air
Appliances
- Included: Dishwasher, Disposal, Free-Standing Range, Free-Standing Refrigerator, Plumbed For Ice Maker, Range Hood, Washer/Dryer, Gas Water Heater
Features
- Granite, Solar Tube(s), Eat-in Kitchen, Kitchen Dining Room Combo, Pantry, Updated Remodeled, Walkin Shower
- Flooring: Hardwood, Laminate, Wood
- Doors: Sliding Doors
- Windows: Double Pane Windows, Vinyl Frames
- Basement: Crawl Space
- Fireplace features: Outside
Interior area
- Total structure area: 1,340
- Total interior livable area: 1,340 sqft
Property
Parking
- Total spaces: 2
- Parking features: Driveway, On Street, Garage Door Opener, Attached, Oversized
- Attached garage spaces: 2
- Has uncovered spaces: Yes
Accessibility
- Accessibility features: Accessible Entrance, Accessible Full Bath, Accessible Hallway, Garage On Main, Ground Level, Main Floor Bedroom Bath, Minimal Steps, One Level, Utility Room On Main, Walkin Shower, Accessibility
Features
- Stories: 1
- Patio & porch: Deck
- Exterior features: Garden, Yard
- Has spa: Yes
- Spa features: Bath
- Has view: Yes
- View description: Golf Course, Trees/Woods
Lot
- Size: 5,227 Square Feet
- Dimensions: 105 x 50
- Features: Golf Course, Level, Trees, Sprinkler, SqFt 5000 to 6999
Details
- Parcel number: R496289
- Other equipment: Air Cleaner
Construction
Type & style
- Home type: SingleFamily
- Architectural style: Ranch
- Property subtype: Residential, Single Family Residence
Materials
- Cedar, Wood Siding
- Foundation: Concrete Perimeter
- Roof: Composition
Condition
- Updated/Remodeled
- New construction: No
- Year built: 1967
Utilities & green energy
- Gas: Gas
- Sewer: Public Sewer
- Water: Public
Community & HOA
Community
- Senior community: Yes
- Subdivision: King City Golf Course
HOA
- Has HOA: Yes
- Amenities included: Commons, Lap Pool, Library, Management, Meeting Room, Party Room, Pool, Recreation Facilities, Weight Room
- HOA fee: $860 annually
Location
- Region: King City
Financial & listing details
- Price per square foot: $366/sqft
- Tax assessed value: $463,280
- Annual tax amount: $4,136
- Date on market: 6/26/2025
- Cumulative days on market: 73 days
- Listing terms: Cash,Conventional,FHA,State GI Loan,VA Loan
- Road surface type: Paved
Price history
| Date | Event | Price |
|---|---|---|
| 9/22/2025 | Sold | $491,000-1.8%$366/sqft |
Source:  RMLS (OR) #619718801 Report a problem RMLS (OR) #619718801 Report a problem | ||
| 9/8/2025 | Pending sale | $500,000$373/sqft |
Source: RMLS (OR) #619718801 Report a problem | ||
| 8/21/2025 | Listed for sale | $500,000$373/sqft |
Source: RMLS (OR) #619718801 Report a problem | ||
| 8/15/2025 | Pending sale | $500,000$373/sqft |
Source: RMLS (OR) #619718801 Report a problem | ||
| 7/14/2025 | Price change | $500,000-5.5%$373/sqft |
Source: RMLS (OR) #619718801 Report a problem | ||
| 6/27/2025 | Listed for sale | $529,000+107.5%$395/sqft |
Source: RMLS (OR) #619718801 Report a problem | ||
| 7/11/2013 | Sold | $255,000$190/sqft |
Source: RMLS (OR) #13002949 Report a problem | ||
| 5/23/2013 | Listed for sale | $255,000$190/sqft |
Source: RE/MAX EQUITY GROUP- LAKE OSWEGO #13002949 Report a problem | ||
Public tax history
| Year | Property taxes | Tax assessment |
|---|---|---|
| 2025 | $4,867 +17.6% | $274,050 +9.8% |
| 2024 | $4,137 +2.7% | $249,550 +3% |
| 2023 | $4,027 +3% | $242,290 +3% |
| 2022 | $3,911 +2.6% | $235,240 |
| 2021 | $3,812 +3% | -- |
| 2020 | $3,700 +3.3% | $221,740 +3% |
| 2019 | $3,581 +4.4% | $215,290 |
| 2018 | $3,431 | $215,290 +6.1% |
| 2017 | $3,431 +9% | $202,940 +3% |
| 2016 | $3,147 | $197,030 +3% |
| 2015 | $3,147 +5.1% | $191,300 +3% |
| 2014 | $2,994 +13.9% | $185,730 +3% |
| 2013 | $2,627 +4.7% | $180,330 +3% |
| 2012 | $2,508 -2.7% | $175,080 -10.3% |
| 2011 | $2,577 +0.1% | $195,190 -3.5% |
| 2010 | $2,575 -0.3% | $202,290 -6.9% |
| 2009 | $2,582 +4.3% | $217,360 -14.3% |
| 2008 | $2,476 +3% | $253,590 -8.1% |
| 2007 | $2,403 +7.9% | $275,830 +10.5% |
| 2006 | $2,228 -1% | $249,530 +27.4% |
| 2005 | $2,250 +7.3% | $195,900 +11.9% |
| 2004 | $2,098 +8.2% | $174,990 +6.8% |
| 2003 | $1,938 | $163,800 |
Find assessor info on the county website
Neighborhood: 97224
Nearby homes
- $381,5002 bd1 ba900 sqft12436 SW King George Dr, King City, OR 97224Off Market
- $490,0002 bd2 ba1.4k sqft12432 SW King George Dr, King City, OR 97224Sold

- $364,0002 bd2 ba1k sqft12438 SW King George Dr, King City, OR 97224Sold

- $395,0002 bd1 ba1k sqft12430 SW King George Dr, King City, OR 97224Sold
- $418,4002 bd1 ba1k sqft12444 SW King George Dr, King City, OR 97224Off Market
- $380,2002 bd2 ba1.2k sqft12428 SW King George Dr, King City, OR 97224Off Market
- $448,7002 bd2 ba1.2k sqft12452 SW King George Dr, King City, OR 97224Off Market
- $366,2002 bd1 ba1k sqft12420 SW King George Dr, King City, OR 97224Off Market
Nearby schools
GreatSchools rating
- 6/10Alberta Rider Elementary SchoolGrades: K-5Distance: 0.6 mi
- 5/10Twality Middle SchoolGrades: 6-8Distance: 1.6 mi
- 4/10Tualatin High SchoolGrades: 9-12Distance: 3.5 mi
Schools provided by the listing agent
- Elementary: Alberta Rider
- Middle: Twality
- High: Tualatin
Source: RMLS (OR). This data may not be complete. We recommend contacting the local school district to confirm school assignments for this home.
Get a cash offer in 3 minutes
Find out how much your home could sell for in as little as 3 minutes with a no-obligation cash offer.
Estimated market value
$499,900
Get a cash offer in 3 minutes
Find out how much your home could sell for in as little as 3 minutes with a no-obligation cash offer.
Estimated market value
$499,900
- Oregon
- Washington County
- King City
- 97224
- 12434 SW King George Dr
Nearby cities
Nearby zip codes
Other King City Topics
