Step inside to a dramatic 2-story entry filled w/ great natural light. Off the entry, a charming office or sitting rm w/ a modern wallpaper accent wall flows into the formal dining rm off the kitchen. Kitchen boasts quartz countertops, double ovens, soft-close shaker cabinetry, tile backsplash, SS appliances, a pantry w/ pull-out storage & a waterfall island open to a bright family rm anchored by a gas fireplace w/ built-ins on both sides. Updated half bath on main level. Upstairs, the primary suite features a professionally remodeled bath that truly stops the show — a fiberglass freestanding tub set beneath an Italian chandelier, a custom vanity w/ built-in electrical outlets & Italian marble finishes, heated floors heated bidet seat. Laundry conveniently located on bedroom level. Fresh interior paint throughout. Wide-plank LVP flooring graces the main level, w/ ultra plush carpet in the lower level, plus UPDATED lighting & CUSTOM blinds throughout. Major upgrades include NEW windows, a tankless hot water heater w/ charcoal filter & a new water softener. Exterior & utility features impress just as much w/ new landscaping, an EV charger, an epoxied garage floor w/ overhead storage, a Tuff Shed for extra storage & 95% efficient HVAC. The finished basement offers a great media area & game/play rm, unfinished storage space, a big closet perfect for board games or toys, plus a small 5th non-conforming bedroom awaiting finishing touches — don't miss the cute nook tucked under the stairs Enjoy the privacy-fenced backyard w/ an oversized composite deck off the kitchen & a wide stairway leading down to the patio below. All ideally located in the highly sought-after Blue Valley School District.
Sold
Zillow last checked:
Listing updated:
Bought with:
Dan O'Dell, SP00046036
Real Broker, LLC
Source: Heartland MLS as distributed by MLS GRID,MLS#: 2632553
Price history
| Date | Event | Price |
|---|---|---|
| 8/31/2026 | Sold | -- |
Source:  Heartland MLS as distributed by MLS GRID #2632553 Report a problem Heartland MLS as distributed by MLS GRID #2632553 Report a problem | ||
| 8/4/2026 | Pending sale | $528,000$183/sqft |
Source: Heartland MLS as distributed by MLS GRID #2632553 Report a problem | ||
| 7/28/2026 | Price change | $528,000-1.3%$183/sqft |
Source: Heartland MLS as distributed by MLS GRID #2632553 Report a problem | ||
| 7/22/2026 | Listed for sale | $535,000+2.9%$186/sqft |
Source: Heartland MLS as distributed by MLS GRID #2632553 Report a problem | ||
| 6/23/2026 | Listing removed | $520,000$180/sqft |
Source: Heartland MLS as distributed by MLS GRID #2616232 Report a problem | ||
| 6/20/2026 | Listed for sale | $520,000+33.7%$180/sqft |
Source: Heartland MLS as distributed by MLS GRID #2616232 Report a problem | ||
| 5/20/2021 | Sold | -- |
Source: Heartland MLS as distributed by MLS GRID #2308918 Report a problem | ||
| 4/20/2021 | Pending sale | $389,000$135/sqft |
Source: Heartland MLS as distributed by MLS GRID #2308918 Report a problem | ||
| 4/16/2021 | Price change | $389,000+2.6%$135/sqft |
Source: Heartland MLS as distributed by MLS GRID #2308918 Report a problem | ||
| 4/3/2021 | Pending sale | $379,000$132/sqft |
Source: Heartland MLS as distributed by MLS GRID #2308918 Report a problem | ||
| 4/1/2021 | Listed for sale | $379,000$132/sqft |
Source: Heartland MLS as distributed by MLS GRID #2308918 Report a problem | ||
| 8/27/1999 | Sold | -- |
Source: Agent Provided Report a problem | ||
Nearby homes
- $501,5004 bd4 ba2.8k sqft12430 Slater St, Overland Park, KS 66213Off Market

- $473,0004 bd2 ba2.4k sqft12438 Slater St, Overland Park, KS 66213Off Market
- $514,0004 bd4 ba2.6k sqft8800 W 124th Ter, Overland Park, KS 66213Off Market
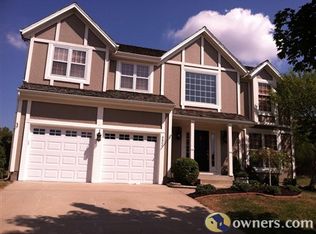
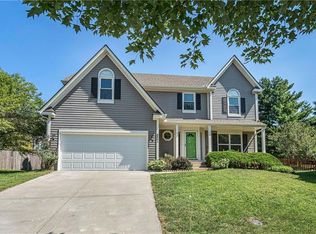
- $496,2004 bd4 ba2.4k sqft8801 W 124th Ter, Overland Park, KS 66213Off Market
Get a cash offer in 3 minutes
Find out how much your home could sell for in as little as 3 minutes with a no-obligation cash offer.
Estimated market value
$525,800
