Skip main navigation
Closed
  • $515,000

    12434 Sylvan Oak Way, Charlotte, NC 28273

    4beds
    2,723sqft
    Single Family Residence
    Built in 1997
    0.27 Acres Lot
    $514,900 Zestimate®
    $189/sqft
    $3,020 Estimated rent

    Home value

    $514,900

    $474,000 - $556,000

    $3,020/mo

    Zestimate® history
    Loading
    Loading...

    Owner options

    List your home for rent

    $3,020/mo

    Rent Zestimate®

    Find your next renter with Zillow Rental Manager. Plus, with online applications, you can quickly screen prospective tenants – for free.

    Learn more

    $3,020/mo

    Rent Zestimate®

    Refinance and save

    $3,225/mo

    Est. payment

    Refinancing to a lower rate could help reduce your monthly payments and save thousands over the life of the loan.

    See today's rates

    $3,225/mo

    Est. payment

    Explore your selling options

    Work with a Zillow partner agent

    Leverage their expertise and Zillow's premium Showcase listings to get your home seen by more buyers.

    Get started

    List with your own agent

    Get your home in front of millions of buyers by listing it on Zillow.

    Learn how to do it

    Sell it yourself

    Take full control of how buyers see your home on Zillow by listing For Sale by Owner (FSBO).

    List your home

    What's special

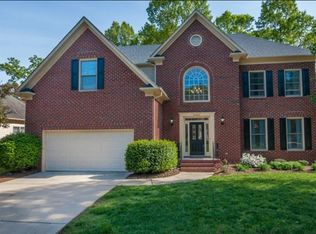
    Brick-front colonialBrand-new carpetingNewly refinished back deckGleaming hardwoodsMature treesFlat lotSpacious backyard
    Welcome to 12434 Sylvan Oak Way! This classic brick-front colonial offers 4 bedrooms, 2.5 baths, and a 2-car garage set on a quiet cul-de-sac. Flat lot with mature trees lining the spacious backyard and a newly installed irrigation system, keeping the lawn lush and green. Savor the backyard views from the lovely screened-in porch or from the newly refinished back deck. Inside, enjoy a comfortable layout with gleaming hardwoods on the main level & brand-new carpeting throughout the upstairs. Located in the desirable Charlotte neighborhood of The Crossings, this home offers access to fantastic amenities including a community pavilion, pool, and playground—perfect for both relaxing and entertaining. Just minutes from shopping, dining, and everyday conveniences, this home blends timeless charm with modern updates...don’t miss your chance to make it yours!

    Zillow last checked:

    Listing updated:

    Listed by:

    Sarah Alvidrez salvidrez@helenadamsrealty.com,

    Helen Adams Realty

    Bought with:

    Brianna Molina

    Better Homes and Gardens Real Estate Paracle

    Source: Canopy MLS as distributed by MLS GRID,MLS#: 4272714MLS Logo

    Facts & features

    Interior

    Bedrooms & bathrooms
    • Bedrooms: 4
    • Bathrooms: 3
    • Full bathrooms: 2
    • 1/2 bathrooms: 1
    Primary bedroom
    • Level: Upper
    • Area: 260 Square Feet
    • Dimensions: 13' 0" X 20' 0"
    Bedroom s
    • Level: Upper
    • Area: 110 Square Feet
    • Dimensions: 10' 0" X 11' 0"
    Bedroom s
    • Level: Upper
    • Area: 182 Square Feet
    • Dimensions: 13' 0" X 14' 0"
    Bedroom s
    • Level: Upper
    • Area: 121 Square Feet
    • Dimensions: 11' 0" X 11' 0"
    Bathroom half
    • Level: Main
    • Area: 30 Square Feet
    • Dimensions: 5' 0" X 6' 0"
    Bathroom full
    • Level: Upper
    • Area: 117 Square Feet
    • Dimensions: 13' 0" X 9' 0"
    Bathroom full
    • Level: Upper
    • Area: 45 Square Feet
    • Dimensions: 5' 0" X 9' 0"
    Bonus room
    • Level: Upper
    • Area: 255 Square Feet
    • Dimensions: 15' 0" X 17' 0"
    Breakfast
    • Level: Main
    • Area: 110 Square Feet
    • Dimensions: 10' 0" X 11' 0"
    Dining room
    • Level: Main
    • Area: 156 Square Feet
    • Dimensions: 13' 0" X 12' 0"
    Family room
    • Level: Main
    • Area: 289 Square Feet
    • Dimensions: 17' 0" X 17' 0"
    Kitchen
    • Level: Main
    • Area: 132 Square Feet
    • Dimensions: 11' 0" X 12' 0"
    Laundry
    • Level: Main
    • Area: 42 Square Feet
    • Dimensions: 6' 0" X 7' 0"
    Living room
    • Level: Main
    • Area: 156 Square Feet
    • Dimensions: 13' 0" X 12' 0"
    Heating
    • Forced Air, Zoned
    Cooling
    • Ceiling Fan(s), Central Air, Electric, Zoned
    Appliances
    • Included: Convection Oven, Dishwasher, Disposal, Electric Cooktop, Electric Oven, Exhaust Fan, Induction Cooktop, Microwave
    • Laundry: Main Level
    Features
    • Kitchen Island, Pantry, Storage, Walk-In Closet(s), Walk-In Pantry
    • Flooring: Carpet, Tile, Wood
    • Doors: Insulated Door(s)
    • Windows: Insulated Windows, Window Treatments
    • Has basement: No
    • Attic: Pull Down Stairs
    • Fireplace features: Family Room
    Interior area
    • Total structure area: 2,723
    • Total interior livable area: 2,723 sqft
    • Finished area above ground: 2,723
    • Finished area below ground: 0

    Property

    Parking
    • Total spaces: 2
    • Parking features: Driveway, Attached Garage, Garage Door Opener, Garage Faces Front, Garage on Main Level
    • Attached garage spaces: 2
    • Has uncovered spaces: Yes
    Features
    • Levels: Two
    • Stories: 2
    • Patio & porch: Covered, Deck, Rear Porch, Screened
    • Exterior features: In-Ground Irrigation
    • Pool features: Community
    • Fencing: Back Yard,Fenced,Full,Privacy,Wood
    Lot
    • Size: 0.27 Acres
    • Dimensions: 149' x 80' x 151' x 80'
    • Features: Level, Wooded
    Details
    • Parcel number: 20138155
    • Zoning: R-9MF(CD)
    • Special conditions: Standard

    Construction

    Type & style
    • Home type: SingleFamily
    • Architectural style: Colonial
    • Property subtype: Single Family Residence
    Materials
    • Brick Partial, Hardboard Siding
    • Foundation: Crawl Space
    • Roof: Shingle
    Condition
    • New construction: No
    • Year built: 1997
    Details
    • Builder name: DR Horton

    Utilities & green energy

    • Sewer: Public Sewer
    • Water: City
    • Utilities for property: Electricity Connected, Wired Internet Available

    Community & HOA

    Community
    • Features: Cabana, Playground, Sidewalks, Street Lights, Walking Trails
    • Security: Security System, Smoke Detector(s)
    • Subdivision: The Crossings
    HOA
    • Has HOA: Yes
    • HOA fee: $162 quarterly
    • HOA name: Cusick Company
    • HOA phone: 704-251-0458
    Location
    • Region: Charlotte

    Financial & listing details

    • Price per square foot: $189/sqft
    • Tax assessed value: $423,100
    • Annual tax amount: $3,419
    • Date on market: 6/27/2025
    • Listing terms: Cash,Conventional
    • Electric utility on property: Yes
    • Road surface type: Concrete, Paved

    Price history

    DateEventPrice
    7/23/2025Sold$515,000$189/sqft
    Source: Canopy MLS as distributed by MLS GRID #4272714 Report a problem
    6/28/2025Pending sale$515,000$189/sqft
    Source: Canopy MLS as distributed by MLS GRID #4272714 Report a problem
    6/27/2025Listed for sale$515,000+32.7%$189/sqft
    Source: Canopy MLS as distributed by MLS GRID #4272714 Report a problem
    5/14/2021Sold$388,000+3.5%$142/sqft
    Source: Canopy MLS as distributed by MLS GRID #3724165 Report a problem
    4/8/2021Listed for sale$375,000+59.6%$138/sqft
    Source: Keller Williams #3724165 Report a problem
    7/18/2014Sold$235,000+0%$86/sqft
    Source: Canopy MLS as distributed by MLS GRID #2207348 Report a problem
    2/13/2014Listed for sale$234,900+1.5%$86/sqft
    Source: RE/MAX EXECUTIVE REALTY #2207348 Report a problem
    12/26/2013Sold$231,369-1.5%$85/sqft
    Source: Public Record Report a problem
    1/13/2009Sold$235,000-6%$86/sqft
    Source: Public Record Report a problem
    5/15/2008Listing removed$250,000$92/sqft
    Source: VLS Homes Report a problem
    4/5/2008Listed for sale$250,000+22%$92/sqft
    Source: VLS Homes Report a problem
    3/30/1998Sold$205,000$75/sqft
    Source: Public Record Report a problem

    Public tax history

    YearProperty taxesTax assessment
    2025$3,419 +1.8%$423,100
    2024$3,357 +3.5%$423,100
    2023$3,243 +15.5%$423,100 +52.2%
    2022$2,807 +0.4%$277,900
    2021$2,796 $277,900 +2.8%
    2020-- $270,300
    2019$2,700 -0.2%$270,300 +34.7%
    2018$2,707 +2.1%$200,700
    2017$2,651 $200,700
    2016$2,651 $200,700
    2015$2,651 +0.6%$200,700 +0.2%
    2014$2,635 $200,300
    2013-- $200,300
    2012-- $200,300
    2011-- $200,300 -4.1%
    2010-- $208,800
    2009-- $208,800
    2008-- $208,800
    2007-- $208,800
    2006-- $208,800
    2005-- $208,800
    2004-- $208,800
    2003-- $208,800 +4%
    2002-- $200,700
    2001-- $200,700
    2000-- $200,700
    Find assessor info on the county website

    Neighborhood: Browns Road

    Nearby schools

    GreatSchools rating
    Schools provided by the listing agent
    • Elementary: Lake Wylie
    • Middle: Southwest
    • High: Palisades

    Source: Canopy MLS as distributed by MLS GRID. This data may not be complete. We recommend contacting the local school district to confirm school assignments for this home.

    Get a cash offer in 3 minutes
    Find out how much your home could sell for in as little as 3 minutes with a no-obligation cash offer.
    Estimated market value
    $514,900
    Get a cash offer in 3 minutes
    Find out how much your home could sell for in as little as 3 minutes with a no-obligation cash offer.
    Estimated market value
    $514,900