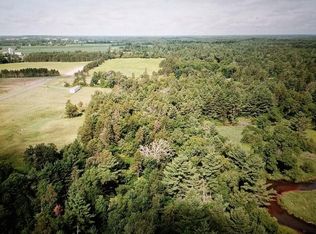
Privacy and craftsmanship beautifully combine with this custom-built home in Grantsburg! Located on over 18 acres on Wood River, this home features a grand entrance which opens into the main floor great room with its vaulted ceilings overlooking the acreage. The main floor master suite and spa-like bath are your own private oasis, while the chef's kitchen and formal dining offer many options for entertaining. The lower level walk out with its three spacious bedrooms also hold a game room and wet bar. This property is ideal for both work and play; two additional out buildings with over 1900 sq. ft each, as well as a 675 sq. ft. detached garage providing all the storage you'll ever need! Geo thermal/ radiant heat are extremely efficient and low maintenance. An ideal setting for a horse property/ hobby farm as well. Must see in person to really appreciate all this beautiful estate has to offer!
Pending
$850,000
12434 Wood Ridge Ct, Grantsburg, WI 54840
4beds
5,600sqft
Single Family
Built in 2002
14.34 Acres Lot
$833,900 Zestimate®
$152/sqft
$-- HOA
What's special
- 49 days
- 415
- 11
Likely to sell faster than
Zillow last checked:
Listing updated:
Listed by:
Ryan Ecklund 612-598-8475,
Pemberton RE
Source: NorthstarMLS as distributed by MLS GRID,MLS#: 7086320
Facts & features
Interior
Bedrooms & bathrooms
- Bedrooms: 4
- Bathrooms: 4
- Full bathrooms: 2
- 3/4 bathrooms: 1
- 1/2 bathrooms: 1
Bedroom
- Level: Main
- Area: 684 Square Feet
- Dimensions: 38x18
Bedroom 2
- Level: Lower
- Area: 280 Square Feet
- Dimensions: 20x14
Bedroom 3
- Level: Lower
- Area: 300 Square Feet
- Dimensions: 20x15
Bedroom 4
- Level: Lower
- Area: 280 Square Feet
- Dimensions: 20x14
Den
- Level: Lower
- Area: 196 Square Feet
- Dimensions: 14x14
Dining room
- Level: Main
- Area: 195 Square Feet
- Dimensions: 15x13
Family room
- Level: Lower
- Area: 825 Square Feet
- Dimensions: 33x25
Foyer
- Level: Main
- Area: 160 Square Feet
- Dimensions: 8x20
Kitchen
- Level: Main
- Area: 396 Square Feet
- Dimensions: 22x18
Laundry
- Level: Main
- Area: 80 Square Feet
- Dimensions: 8x10
Living room
- Level: Main
- Area: 595 Square Feet
- Dimensions: 35x17
Office
- Level: Main
- Area: 154 Square Feet
- Dimensions: 14x11
Other
- Level: Main
- Area: 324 Square Feet
- Dimensions: 18x18
Heating
- Forced Air, Fireplace(s), Geothermal, Heat Pump, Hot Water, Zoned
Cooling
- Central Air, Geothermal, Zoned
Appliances
- Included: Air-To-Air Exchanger, Central Vacuum, Cooktop, Dishwasher, Disposal, Double Oven, Dryer, Electronic Air Filter, Exhaust Fan, Freezer, Indoor Grill
Features
- Central Vacuum
- Basement: Finished,Full,Walk-Out Access
- Number of fireplaces: 1
- Fireplace features: Family Room, Living Room, Stone, Wood Burning
Interior area
- Total structure area: 6,680
- Total interior livable area: 5,600 sqft
- Finished area above ground: 2,800
- Finished area below ground: 2,800
Property
Parking
- Total spaces: 11
- Parking features: Attached, Detached Garage, Asphalt, Floor Drain, Garage Door Opener, Insulated Garage, Multiple Garages, Storage
- Attached garage spaces: 11
- Has uncovered spaces: Yes
- Details: Garage Dimensions (30x36 36x54 26x26 36x54), Garage Door Height (12), Garage Door Width (12)
Accessibility
- Accessibility features: None
Features
- Levels: One
- Stories: 1
- Patio & porch: Enclosed, Patio, Rear Porch, Screened
- Fencing: Chain Link
- On waterfront: Yes
- Waterfront features: River Front, Waterfront Elevation(10-15), Lake Bottom(Sand)
- Frontage length: Water Frontage: 1000
Lot
- Size: 14.34 Acres
- Dimensions: 1274 x 494 x 1251 x 494+494 x 400
- Features: Accessible Shoreline
Details
- Additional structures: Garage(s), Pole Building, Workshop
- Foundation area: 2800
- Parcel number: 070422381817201000012000
- Zoning description: Shoreline,Residential-Single Family
Construction
Type & style
- Home type: SingleFamily
- Property subtype: Single Family
Materials
- Frame
- Roof: Age 8 Years or Less,Asphalt,Pitched
Condition
- New construction: No
- Year built: 2002
Utilities & green energy
- Electric: Circuit Breakers, 200+ Amp Service
- Gas: Propane
- Sewer: Private Sewer
- Water: Well
Community & HOA
HOA
- Has HOA: No
Location
- Region: Grantsburg
Financial & listing details
- Price per square foot: $152/sqft
- Tax assessed value: $824,900
- Annual tax amount: $8,204
- Date on market: 7/29/2026
- Cumulative days on market: 27 days
- Road surface type: Paved
Estimated market value
$833,900
$792,000 - $876,000
$3,507/mo
Price history
| Date | Event | Price |
|---|---|---|
| 8/20/2026 | Pending sale | $850,000$152/sqft |
Source:  NorthstarMLS as distributed by MLS GRID #7086320 Report a problem NorthstarMLS as distributed by MLS GRID #7086320 Report a problem | ||
| 7/30/2026 | Listed for sale | $850,000-8.1%$152/sqft |
Source: NorthstarMLS as distributed by MLS GRID #7086320 Report a problem | ||
| 7/20/2024 | Listing removed | -- |
Source:  WIREX MLS #1581283 Report a problem WIREX MLS #1581283 Report a problem | ||
| 5/1/2024 | Listed for sale | $925,000+23.3%$165/sqft |
Source: NorthstarMLS as distributed by MLS GRID #6522267 Report a problem | ||
| 11/11/2021 | Listing removed | -- |
Source: NorthstarMLS as distributed by MLS GRID #6016292 Report a problem | ||
| 7/6/2021 | Listed for sale | $750,000-4.5%$134/sqft |
Source: NorthstarMLS as distributed by MLS GRID #6016292 Report a problem | ||
| 12/1/2020 | Listing removed | $785,000$140/sqft |
Source: Kris Lindahl Real Estate #5473138 Report a problem | ||
| 2/3/2020 | Price change | $785,000-4.8%$140/sqft |
Source: Kris Lindahl Real Estate #5473138 Report a problem | ||
| 9/3/2019 | Listed for sale | $825,000+43.7%$147/sqft |
Source: Kris Lindahl Real Estate #5272338 Report a problem | ||
| 5/4/2018 | Listing removed | $574,000$103/sqft |
Source: Edina Realty, Inc., a Berkshire Hathaway affiliate #1510755 Report a problem | ||
| 7/26/2017 | Price change | $574,000-2.5%$103/sqft |
Source: Edina Realty, Inc., a Berkshire Hathaway affiliate #1510755 Report a problem | ||
| 3/11/2017 | Listed for sale | $589,000-1.7%$105/sqft |
Source: ERA Parkside Realty #1504895 Report a problem | ||
| 10/8/2015 | Listing removed | $599,000$107/sqft |
Source: ERA Parkside Realty #861177 Report a problem | ||
| 9/29/2015 | Listed for sale | $599,000$107/sqft |
Source: ERA Parkside Realty #861177 Report a problem | ||
Public tax history
| Year | Property taxes | Tax assessment |
|---|---|---|
| 2024 | $7,309 +2% | $640,500 |
| 2023 | $7,165 -3.8% | $640,500 |
| 2022 | $7,447 -7.3% | $640,500 +32.7% |
| 2021 | $8,030 +12% | $482,700 |
| 2020 | $7,168 -4.2% | $482,700 |
| 2019 | $7,482 +14.6% | $482,700 |
| 2017 | $6,530 +5.7% | $482,700 -9.8% |
| 2016 | $6,176 -7.7% | $535,000 |
| 2015 | $6,688 -18.6% | $535,000 |
| 2013 | $8,213 +0.5% | $535,000 |
| 2011 | $8,173 -20.4% | $535,000 -13.1% |
| 2010 | $10,264 +2.2% | $615,300 |
| 2009 | $10,045 | $615,300 |
Find assessor info on the county website
Monthly payment
Est. payment
Payment breakdown
Explore the cost of this home by adjusting the details. Changes won't be saved.Climate risks
Neighborhood: 54840

Similar homes
- $725,0005 bd3 ba5k sqft23823 Lara Rd, Grantsburg, WI 54840For Sale

 MLS ID #7074810, Jennifer S. Kortan, Coldwell Banker Realty. NorthstarMLS as distributed by MLS GRID
 - $699,9005 bd4 ba5k sqft23487 State Road 35, Siren, WI 54872For Sale
 MLS ID #7122474, Petra M. Donohue, Keller Williams Integrity Realty. NorthstarMLS as distributed by MLS GRID
 - $569,0004 bd3 ba3k sqft1661 315th Ave, Frederic, WI 54837For Sale
 MLS ID #7121927, Emma Ekstrand, Brick & Banister Real Estate. NorthstarMLS as distributed by MLS GRID
 - $675,0003 bd3 ba4.4k sqft5160 Sand Lake Rd, Webster, WI 54893For Sale
 MLS ID #7134772, Debra L. Hitchcock, Lakeside Realty Group. NorthstarMLS as distributed by MLS GRID
 - $640,0004 bd3 ba4k sqft1816 300th Ave, Frederic, WI 54837For SaleMLS ID #6818541, James Tinman, RE/MAX Cornerstone. NorthstarMLS as distributed by MLS GRID
- $1,100,0003 bd2 ba3k sqft2929 170th St, Frederic, WI 54837For SaleMLS ID #7085828, Sarah M Cook, Outdoors Realty. NorthstarMLS as distributed by MLS GRID
- $959,9005 bd4 ba3.1k sqft18465 N Lake Ln, Pine City, MN 55063For SaleMLS ID #7101656, Eric J Eickhof, Jason Mitchell Group. NorthstarMLS as distributed by MLS GRID
- $1,095,0005 bd3 ba4k sqft3376 109th St, Frederic, WI 54837For SaleMLS ID #7066023, Edward Rupp, Northco Real Estate Services. NorthstarMLS as distributed by MLS GRID
- $649,0004 bd4 ba3.4k sqft19945 Edgewater Rd, Pine City, MN 55063For SaleMLS ID #7066511, Mike Wilen, Coldwell Banker Realty - Lakes. NorthstarMLS as distributed by MLS GRID
- $550,0006 bd3 ba3.4k sqft16540 Edgewater Rd NE, Pine City, MN 55063For SaleMLS ID #7076183, Jason T Lange, RE/MAX Results. NorthstarMLS as distributed by MLS GRID
