Skip main navigation
Closed
  • $440,000

    12435 APPLE LEAF Drive, Jacksonville, FL 32224

    4beds
    1,726sqft
    Single Family Residence
    Built in 1996
    8,712 Square Feet Lot
    $-- Zestimate®
    $255/sqft
    $2,924 Estimated rent

    Home value

    Not available

    Estimated sales range

    Not available

    $2,924/mo

    Zestimate® history
    Loading
    Loading...

    Owner options

    List your home for rent

    $2,924/mo

    Rent Zestimate®

    Find your next renter with Zillow Rental Manager. Plus, with online applications, you can quickly screen prospective tenants – for free.

    Learn more

    $2,924/mo

    Rent Zestimate®

    Refinance and save

    $3,265/mo

    Est. payment

    Refinancing to a lower rate could help reduce your monthly payments and save thousands over the life of the loan.

    See today's rates

    $3,265/mo

    Est. payment

    Explore your selling options

    Work with a Zillow partner agent

    Leverage their expertise and Zillow's premium Showcase listings to get your home seen by more buyers.

    Get started

    List with your own agent

    Get your home in front of millions of buyers by listing it on Zillow.

    Learn how to do it

    Sell it yourself

    Take full control of how buyers see your home on Zillow by listing For Sale by Owner (FSBO).

    List your home

    What's special

    Pool homeOpen floor planVaulted ceilingsScreened in lanai
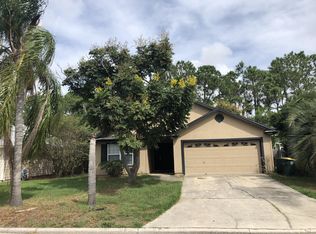
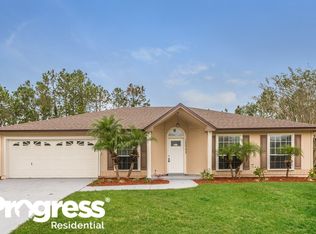
    **** PROPERTY BACK ON MARKET, BY NO FAULT OF THE SELLER. OPEN HOUSE SUNDAY, JUNE 22ND 1 PM - 3 PM. **** Well Kept, POOL HOME with preserve behind that cannot be built on makes this home your private oasis! Home has been modified to an open floor plan with tons of upgrades. Freshly painted and ready for your personal touches, the vaulted ceilings make this home a great space with plenty of room. The screened in lanai in the back with the pool will be a place to relax and entertain. A short drive from UNF, the beaches and Town Center with great shopping and dining. *** Preferred Membership Initiation Fee pricing for the clubs of Gate Hospitality - Ponte Vedra Inn & Club, The Lodge & Club, Epping Forest or The River Club - is available to the purchaser(s) of this property *** (certain restrictions apply).

    Zillow last checked:

    Listing updated:

    Listed by:

    BRENT SEAMAN 904-300-6335,

    PONTE VEDRA CLUB REALTY, INC. 904-285-6927

    Bought with:

    VREELAND REAL ESTATE LLC

    Source: realMLS,MLS#: 2092629MLS Logo

    Facts & features

    Interior

    Bedrooms & bathrooms
    • Bedrooms: 4
    • Bathrooms: 2
    • Full bathrooms: 2
    Heating
    • Central, Electric
    Cooling
    • Central Air, Electric
    Appliances
    • Included: Dishwasher, Dryer, Electric Cooktop, Electric Oven, Electric Water Heater, Microwave, Refrigerator, Washer
    • Laundry: Electric Dryer Hookup, Washer Hookup
    Features
    • Breakfast Bar, Ceiling Fan(s), Eat-in Kitchen, Entrance Foyer, Open Floorplan, Pantry, Primary Bathroom -Tub with Separate Shower, Split Bedrooms, Vaulted Ceiling(s), Walk-In Closet(s)
    • Flooring: Carpet, Vinyl
    • Windows: Skylight(s)
    • Number of fireplaces: 1
    • Fireplace features: Wood Burning
    Interior area
    • Total interior livable area: 1,726 sqft

    Property

    Parking
    • Total spaces: 2
    • Parking features: Attached, Garage, Garage Door Opener, On Street
    • Attached garage spaces: 2
    • Has uncovered spaces: Yes
    Features
    • Levels: One
    • Stories: 1
    • Patio & porch: Covered, Screened
    • Exterior features: Outdoor Shower
    • Pool features: In Ground, Electric Heat, Heated, Screen Enclosure
    • Fencing: Fenced,Back Yard,Wood
    Lot
    • Size: 8,712 Square Feet
    Details
    • Parcel number: 1674571615
    • Zoning description: Residential

    Construction

    Type & style
    • Home type: SingleFamily
    • Architectural style: Ranch
    • Property subtype: Single Family Residence
    Materials
    • Frame, Vinyl Siding
    • Roof: Shingle
    Condition
    • New construction: No
    • Year built: 1996

    Utilities & green energy

    • Sewer: Public Sewer
    • Water: Public
    • Utilities for property: Cable Available, Electricity Available, Sewer Available, Sewer Connected, Water Available, Water Connected

    Community & HOA

    Community
    • Subdivision: Hunters Green
    HOA
    • Has HOA: Yes
    • HOA fee: $230 annually
    • HOA name: Hunters Green HOA
    Location
    • Region: Jacksonville

    Financial & listing details

    • Price per square foot: $255/sqft
    • Tax assessed value: $372,865
    • Annual tax amount: $3,689
    • Date on market: 6/11/2025
    • Listing terms: Cash,Conventional,FHA,VA Loan
    • Road surface type: Asphalt

    Price history

    DateEventPrice
    7/15/2025Sold$440,000+1.1%$255/sqft
    Source: realMLS #2092629 Report a problem
    6/11/2025Listed for sale$435,000+89.2%$252/sqft
    Source: realMLS #2092629 Report a problem
    5/19/2015Sold$229,900+2.2%$133/sqft
    Source: realMLS #772174 Report a problem
    5/13/2015Listed for sale$224,900+115.4%$130/sqft
    Source: EDGEWATER COMPANIES INC #772174 Report a problem
    1/18/1996Sold$104,400$60/sqft
    Source: Public Record Report a problem

    Public tax history

    YearProperty taxesTax assessment
    2024$3,689 +2.9%$236,789 +3%
    2023$3,585 +9.3%$229,893 +3%
    2022$3,281 +0.7%$223,198 +3%
    2021$3,256 +1%$216,698 +1.4%
    2020$3,224 +1.2%$213,707 +2.3%
    2019$3,186 +1.3%$208,903 +1.9%
    2018$3,145 $205,008 +2.1%
    2017$3,145 +1.3%$200,792 +2.1%
    2016$3,105 +0.6%$196,663 +25.5%
    2015$3,087 +29.3%$156,670 +0.8%
    2014$2,387 $155,427 +1.5%
    2013-- $153,131 -3%
    2012-- $157,801 +2.5%
    2011-- $153,980 +1.5%
    2010-- $151,705 +2.7%
    2009-- $147,717 +5.7%
    2006-- $139,778 +3%
    2005$2,056 $135,707 +21.4%
    2004-- $111,798 +1.9%
    2003$1,643 $109,713 +6.6%
    2002-- $102,943 +1.6%
    2001-- $101,322 +3%
    2000-- $98,371 +2.7%
    1999-- $95,785
    Find assessor info on the county website

    Neighborhood: Sans Pareil

    Nearby schools

    GreatSchools rating
    Schools provided by the listing agent
    • Elementary: Chets Creek
    • Middle: Kernan
    • High: Atlantic Coast

    Source: realMLS. This data may not be complete. We recommend contacting the local school district to confirm school assignments for this home.

    Get pre-qualified for a loan
    At Zillow Home Loans, we can pre-qualify you in as little as 5 minutes with no impact to your credit score.

    An equal housing lender. NMLS #10287.