Welcome to this beautifully renovated 4-bedroom, 3-bathroom home in the highly sought after city of Cerritos, renowned for its top-rated ABC Unified School District, which is one of the highest ranking school districts in California. The home is nestled on a quiet cul-de-sac in the beautiful Granada Park community. This 2,661 square foot home is located in a well-maintained community that features private tennis courts, greenbelt, and parks, exclusively for its residents. Step inside this home to discover a thoughtfully designed layout with cathedral ceilings and plenty of natural light coming in through the upgraded double-pane windows throughout. This open floor plan seamlessly connects the extra large and renovated family kitchen, the dining area and the family room, making it perfect for family gatherings. The beautifully remodeled kitchen is a Chef's dream, with a large 6-foot island and plenty of cabinets. The formal Living Room connects with the formal Dining Room for more intimate family gatherings. This home also features renovated bathrooms with high-end finishes and a luxurious master suite. Generously sized secondary bedrooms share a stylishly upgraded bathroom with dual sinks, providing comfort for family and guests, alike. There is an extra large bonus room with a wet-bar on the second floor that could be used as a fun place to entertain, or as a large game room. This home offers endless cabinetry for storage opportunities. The garage also includes many storage cabinets to store away all your seasonal belongings and keep everything contained and out of sight. Additional features include a fully paid for Vivint Security System. The Security System also includes indoor and outdoor camera surveillance, ensuring security and peace of mind. A brand new HVAC system was installed one year ago. The beautifully landscaped, low-maintenance backyard with plenty of fruit trees is the perfect getaway during those cool summer nights. Some of the trees in the backyard include Avocado, Persimmons, Nectarine, Pink Guava, White Guava, Lemon, Lime and Orange trees. This move-in ready family home offers the perfect combination of modern elegance, functional living space, and access to exclusive community amenities. Priced to sell. Don't miss out on this incredible opportunity to own a home in one of the most prestigious communities in Cerritos. PLEASE NOTE: Some of the photos have been virtually staged to showcase the many possibilities available.
Sold for $1,400,000
Street View
Listed by: HomeSmart, Evergreen Realty • Salwa Mishreki • Contact: 714-465-2000
Bought with: SBA Group
$1,400,000
12435 Cherrycreek Ln, Cerritos, CA 90703
4beds
2,661sqft
Single Family Residence
Built in 1975
4,732 Square Feet Lot
$1,388,800 Zestimate®
$526/sqft
$5,185 Estimated rent
Home value
$1,388,800
$1.25M - $1.54M
$5,185/mo
Zestimate® history
Owner options
List your home for rent
$5,185/mo
Rent Zestimate®
Find your next renter with Zillow Rental Manager. Plus, with online applications, you can quickly screen prospective tenants – for free.
$5,185/mo
Rent Zestimate®
Refinance and save
$9,470/mo
Est. payment
Refinancing to a lower rate could help reduce your monthly payments and save thousands over the life of the loan.
$9,470/mo
Est. payment
Explore your selling options
Work with a Zillow partner agent
Leverage their expertise and Zillow's premium Showcase listings to get your home seen by more buyers.
Get startedList with your own agent
Get your home in front of millions of buyers by listing it on Zillow.
Learn how to do itSell it yourself
Take full control of how buyers see your home on Zillow by listing For Sale by Owner (FSBO).
List your homeWhat's special
Fruit treesLow-maintenance backyardRenovated family kitchenQuiet cul-de-sacUpgraded double-pane windowsNatural lightLuxurious master suite
Zillow last checked:
Listing updated:
Listed by:
Salwa Mishreki DRE #01721534 714-319-4558,
HomeSmart, Evergreen Realty
Bought with:
Hae Ja Cheung, DRE #01197191
SBA Group
Source: CRMLS,MLS#: OC25098714 Originating MLS: California Regional MLS
Originating MLS: California Regional MLSFacts & features
Interior
Bedrooms & bathrooms
- Bedrooms: 4
- Bathrooms: 3
- Full bathrooms: 3
- Main level bathrooms: 1
Rooms
- Room types: Bonus Room, Bedroom, Entry/Foyer, Family Room, Kitchen, Laundry, Living Room, Primary Bathroom, Primary Bedroom, Other, Pantry, Dining Room
Bedroom
- Features: All Bedrooms Up
Bathroom
- Features: Bathroom Exhaust Fan, Bathtub, Dual Sinks, Granite Counters, Linen Closet, Remodeled, Separate Shower, Tub Shower, Upgraded, Walk-In Shower
Family room
- Features: Separate Family Room
Kitchen
- Features: Granite Counters, Kitchen Island, Kitchen/Family Room Combo, Remodeled, Updated Kitchen, Walk-In Pantry
Heating
- Central, Fireplace(s)
Cooling
- Central Air
Appliances
- Included: Built-In Range, Double Oven, Dishwasher, Electric Oven, Gas Cooktop, Disposal, Ice Maker, Microwave, Refrigerator, Range Hood, Self Cleaning Oven, Water To Refrigerator, Dryer, Washer
- Laundry: Inside, Laundry Room
Features
- Wet Bar, Built-in Features, Block Walls, Ceiling Fan(s), Cathedral Ceiling(s), Separate/Formal Dining Room, Eat-in Kitchen, Granite Counters, High Ceilings, Open Floorplan, Pantry, Recessed Lighting, Storage, Two Story Ceilings, All Bedrooms Up, Walk-In Pantry, Walk-In Closet(s)
- Flooring: Tile, Wood
- Doors: Double Door Entry
- Has fireplace: Yes
- Fireplace features: Family Room, Gas
- Common walls with other units/homes: No Common Walls
Interior area
- Total interior livable area: 2,661 sqft
Property
Parking
- Total spaces: 2
- Parking features: Concrete, Direct Access, Driveway, Garage Faces Front, Garage, Garage Door Opener, Storage
- Attached garage spaces: 2
Accessibility
- Accessibility features: Grab Bars
Features
- Levels: Two
- Stories: 2
- Entry location: Front Door
- Pool features: None
- Has view: Yes
- View description: Park/Greenbelt, Neighborhood
Lot
- Size: 4,732 Square Feet
- Features: Back Yard, Cul-De-Sac, Front Yard, Garden, Greenbelt, Sprinklers In Rear, Sprinklers In Front, Lawn, Landscaped, Near Park, Sprinklers Timer, Sprinkler System
Details
- Parcel number: 7010010011
- Zoning: CEADP3
- Special conditions: Trust
Construction
Type & style
- Home type: SingleFamily
- Property subtype: Single Family Residence
Materials
- Copper Plumbing
- Roof: Tile
Condition
- Updated/Remodeled,Turnkey
- New construction: No
- Year built: 1975
Utilities & green energy
- Sewer: Public Sewer
- Water: Public
Community & HOA
Community
- Features: Biking, Curbs, Sidewalks, Park
- Security: Prewired, Security System, Closed Circuit Camera(s), Carbon Monoxide Detector(s), 24 Hour Security, Smoke Detector(s)
HOA
- Has HOA: Yes
- Amenities included: Maintenance Grounds, Playground, Tennis Court(s)
- HOA fee: $487 semi-annually
- HOA name: Granada Park
- HOA phone: 714-505-1444
Location
- Region: Cerritos
Financial & listing details
- Price per square foot: $526/sqft
- Tax assessed value: $321,814
- Annual tax amount: $4,323
- Date on market: 5/5/2025
- Cumulative days on market: 2 days
- Listing terms: Cash,Cash to New Loan,Conventional,Submit
- Inclusions: Refrigerator, Washer, Dryer, Vivint Security System, Storage Cabinets
- Exclusions: Refrigerator in Garage
Price history
| Date | Event | Price |
|---|---|---|
| 6/25/2025 | Sold | $1,400,000+3.8%$526/sqft |
Source:  CRMLS #OC25098714 Report a problem CRMLS #OC25098714 Report a problem | ||
| 5/12/2025 | Contingent | $1,349,000$507/sqft |
Source: CRMLS #OC25098714 Report a problem | ||
| 5/5/2025 | Listed for sale | $1,349,000$507/sqft |
Source: CRMLS #OC25098714 Report a problem | ||
Public tax history
| Year | Property taxes | Tax assessment |
|---|---|---|
| 2025 | $4,323 +6.2% | $321,814 +2% |
| 2024 | $4,071 +3.2% | $315,504 +2% |
| 2023 | $3,944 +1.6% | $309,319 +2% |
| 2022 | $3,881 +2.7% | $303,255 +2% |
| 2021 | $3,779 +0.9% | $297,309 +1% |
| 2020 | $3,747 | $294,262 +2% |
| 2019 | $3,747 +10.5% | $288,493 +2% |
| 2018 | $3,391 | $282,837 +2% |
| 2017 | $3,391 +2% | $277,292 +2% |
| 2016 | $3,323 +2.9% | $271,856 +1.5% |
| 2015 | $3,229 +3.2% | $267,774 +2% |
| 2014 | $3,129 | $262,530 +2.5% |
| 2012 | -- | $256,220 +2% |
| 2011 | -- | $251,197 +0.8% |
| 2010 | -- | $249,320 -0.2% |
| 2009 | -- | $249,913 +2% |
| 2008 | -- | $245,014 +2% |
| 2007 | -- | $240,211 +2% |
| 2006 | -- | $235,502 |
| 2005 | -- | $235,502 +4% |
| 2004 | -- | $226,359 +1.9% |
| 2003 | -- | $222,211 +2% |
| 2002 | -- | $217,855 +4% |
| 2000 | -- | $209,397 |
Find assessor info on the county website
Neighborhood: 90703
Nearby homes
- $1,082,8004 bd3 ba2k sqft12431 Cherrycreek Ln, Cerritos, CA 90703Off Market
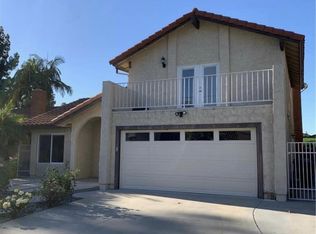
- $1,035,2004 bd3 ba1.9k sqft12441 Cherrycreek Ln, Cerritos, CA 90703Off Market
- $898,7003 bd2 ba1.3k sqft12425 Cherrycreek Ln, Cerritos, CA 90703Off Market
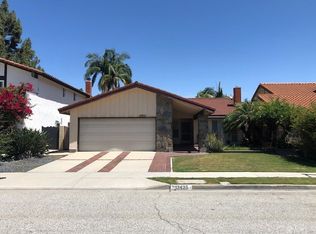
- $949,0004 bd2 ba1.6k sqft12432 Timbercreek Ln, Cerritos, CA 90703Off Market
- $1,642,3005 bd5 ba3.3k sqft12428 Timbercreek Ln, Cerritos, CA 90703Off Market
- $1,119,4004 bd3 ba2.2k sqft12438 Timbercreek Ln, Cerritos, CA 90703Off Market
- $1,255,2004 bd3 ba2.6k sqft12422 Timbercreek Ln, Cerritos, CA 90703Off Market
- $1,191,4004 bd3 ba2.5k sqft12421 Cherrycreek Ln, Cerritos, CA 90703Off Market
Nearby schools
GreatSchools rating
- 7/10Juarez (Benito) Elementary SchoolGrades: K-6Distance: 0.9 mi
- 6/10Ross (Faye) Middle SchoolGrades: 7-8Distance: 1.1 mi
- 8/10Gahr (Richard) High SchoolGrades: 9-12Distance: 1.8 mi
Get a cash offer in 3 minutes
Find out how much your home could sell for in as little as 3 minutes with a no-obligation cash offer.
Estimated market value
$1,388,800
Get a cash offer in 3 minutes
Find out how much your home could sell for in as little as 3 minutes with a no-obligation cash offer.
Estimated market value
$1,388,800
- California
- Los Angeles County
- Cerritos
- 90703
- 12435 Cherrycreek Ln
Nearby cities
Nearby zip codes
Other Cerritos Topics
