The Ashby is the open floorplan of your dreams! The gourmet kitchen has the island which can seat five comfortably near the walk-in pantry. The gathering and dining areas look onto the over-sized covered lanai. Each bedroom is roomier than the next culminating with the large and restful owner's suite which includes the closet you've always wanted and the super-shower you've always deserved!
Closed
$466,490
12435 CLAPBOARD BLUFF Trail, Jacksonville, FL 32226
4beds
2,204sqft
Single Family Residence
Built in 2023
7,200 Square Feet Lot
$463,000 Zestimate®
$212/sqft
$2,591 Estimated rent
Home value
$463,000
$440,000 - $486,000
$2,591/mo
Zestimate® history
Owner options
List your home for rent
$2,591/mo
Rent Zestimate®
Find your next renter with Zillow Rental Manager. Plus, with online applications, you can quickly screen prospective tenants – for free.
$2,591/mo
Rent Zestimate®
Refinance and save
$3,298/mo
Est. payment
Refinancing to a lower rate could help reduce your monthly payments and save thousands over the life of the loan.
$3,298/mo
Est. payment
Explore your selling options
Work with a Zillow partner agent
Leverage their expertise and Zillow's premium Showcase listings to get your home seen by more buyers.
Get startedList with your own agent
Get your home in front of millions of buyers by listing it on Zillow.
Learn how to do itSell it yourself
Take full control of how buyers see your home on Zillow by listing For Sale by Owner (FSBO).
List your homeWhat's special
Open floorplanGourmet kitchen
Zillow last checked:
Listing updated:
Listed by:
ANASTASIA HANEY PRIZZIA,
PULTE REALTY OF NORTH FLORIDA, LLC. 904-447-2080
Bought with:
MICHELLE WEAVER, 3442644
MOMENTUM REALTY
Source: realMLS,MLS#: 1236754
Facts & features
Interior
Bedrooms & bathrooms
- Bedrooms: 4
- Bathrooms: 3
- Full bathrooms: 3
Heating
- Central, Electric, Heat Pump, Zoned
Cooling
- Central Air, Electric, Zoned
Appliances
- Included: Dishwasher, Disposal, Gas Range, Gas Water Heater, Microwave
- Laundry: Electric Dryer Hookup, Washer Hookup
Features
- Entrance Foyer, Kitchen Island, Pantry, Primary Bathroom - Shower No Tub, Master Downstairs, Split Bedrooms, Walk-In Closet(s)
- Flooring: Carpet, Tile, Vinyl
Interior area
- Total interior livable area: 2,204 sqft
Property
Parking
- Total spaces: 3
- Parking features: Attached, Garage, Garage Door Opener
- Attached garage spaces: 3
Features
- Stories: 1
- Patio & porch: Porch, Screened
- Pool features: None
- Has view: Yes
- View description: Protected Preserve
Lot
- Size: 7,200 Square Feet
- Dimensions: 60 x 120
- Features: Wooded
Details
- Parcel number: 1598280160
Construction
Type & style
- Home type: SingleFamily
- Architectural style: Ranch
- Property subtype: Single Family Residence
Materials
- Fiber Cement, Frame
- Roof: Shingle
Condition
- Under Construction
- New construction: Yes
- Year built: 2023
Utilities & green energy
- Sewer: Public Sewer
- Water: Public
- Utilities for property: Cable Available, Natural Gas Available
Community & HOA
Community
- Security: Smoke Detector(s)
- Subdivision: Bradley Pond
HOA
- Has HOA: Yes
- Amenities included: Jogging Path, Playground
- HOA fee: $65 monthly
- HOA name: Bradley Pond HOA
- HOA phone: 904-945-8955
Location
- Region: Jacksonville
Financial & listing details
- Price per square foot: $212/sqft
- Date on market: 7/11/2023
- Listing terms: Cash,Conventional,FHA,VA Loan
- Road surface type: Asphalt
Price history
| Date | Event | Price |
|---|---|---|
| 12/6/2023 | Sold | $466,490-7.5%$212/sqft |
Source:  realMLS #1236754 Report a problem realMLS #1236754 Report a problem | ||
| 7/21/2023 | Pending sale | $504,090$229/sqft |
Source: realMLS #1236754 Report a problem | ||
| 7/18/2023 | Price change | $504,090+8.1%$229/sqft |
Source: realMLS #1236754 Report a problem | ||
| 7/14/2023 | Price change | $466,490-7.5%$212/sqft |
Source: realMLS #1236754 Report a problem | ||
| 7/13/2023 | Price change | $504,090-0.2%$229/sqft |
Source:  Pulte Report a problem Pulte Report a problem | ||
| 7/11/2023 | Price change | $504,990+24.7%$229/sqft |
Source: realMLS #1236754 Report a problem | ||
| 7/4/2023 | Price change | $404,990+6.6%$184/sqft |
Source: Pulte Report a problem | ||
| 5/20/2023 | Listed for sale | $379,990$172/sqft |
Source: Pulte Report a problem | ||
Public tax history
Tax history is unavailable.
Neighborhood: Pumpkin Hill
Nearby homes
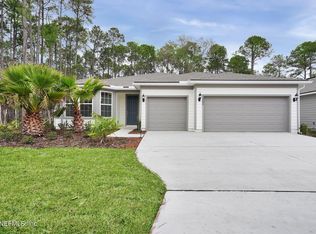
- $499,0003 bd3 ba2.2k sqft12405 Clapboard Blf, Trail Jacksonville, FL 32226Sold
- $499,0004 bd4 ba2.8k sqft12441 Clapboard Bluff Trl, Jacksonville, FL 32226Sold

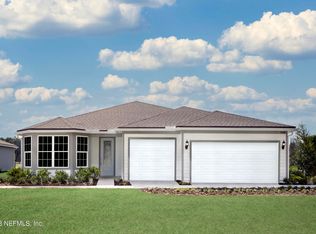
- $476,8904 bd3 ba2.2k sqft12410 Clapboard Bluff Trl, Jacksonville, FL 32226Sold
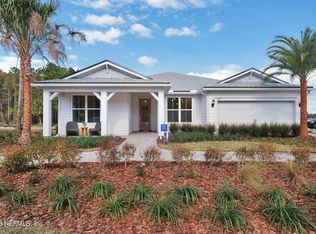
- $485,0003 bd3 ba2.6k sqft12404 Clapboard Bluff Trl, Jacksonville, FL 32226Sold
- $378,2904 bd2 ba1.7k sqft12398 Clapboard Bluff Trl, Jacksonville, FL 32226Sold
- $379,9758,045 Square Feet12375 Clapboard Bluff Trl, Jacksonville, FL 32226Off Market
- $375,6188,618 Square Feet12374 Clapboard Bluff Trl, Jacksonville, FL 32226Off Market
- $450,0003 bd3 ba2.2k sqft12387 Clapboard Bluff Trl, Jacksonville, FL 32226Sold
Nearby schools
GreatSchools rating
- 6/10New Berlin Elementary SchoolGrades: K-5Distance: 1.5 mi
- 4/10Oceanway SchoolGrades: 6-8Distance: 5.4 mi
- 3/10First Coast High SchoolGrades: 9-12Distance: 4.3 mi
Schools provided by the listing agent
- Elementary: New Berlin
- Middle: Oceanway
- High: First Coast
Source: realMLS. This data may not be complete. We recommend contacting the local school district to confirm school assignments for this home.
Get a cash offer in 3 minutes
Find out how much your home could sell for in as little as 3 minutes with a no-obligation cash offer.
Estimated market value
$463,000
Get a cash offer in 3 minutes
Find out how much your home could sell for in as little as 3 minutes with a no-obligation cash offer.
Estimated market value
$463,000
- Florida
- Duval County
- Jacksonville
- 32226
- Pumpkin Hill
- 12435 CLAPBOARD BLUFF Trail
Nearby cities
Nearby neighborhoods
Nearby zip codes
Other Jacksonville Topics
