Welcome to this exceptional interior unit townhome located in the highly sought-after neighborhood of Cedar Lakes. This beautifully maintained property offers an array of upgrades and modern features, making it the perfect place to call home. With three bedrooms, two and a half bathrooms, and a host of recent renovations, this townhome is sure to impress even the most discerning buyer. Looking for the perfect location? This home is minutes away from Fair Lakes Shopping Center, Fair Oaks Mall, Fairfax Towne Center, Wegmans, Whole Foods, Costco, and conveniently located near Rt. 66, Fairfax County Pkwy and Rt. 50. As you step inside, you are greeted by a warm and inviting atmosphere. The main level offers an office space, powder room, laundry room, and access to the 2-car garage. The entire house boasts a fresh coat of paint completed in 2017, providing a modern and cohesive look throughout. The wood flooring, also installed in 2017, adds an element of elegance and durability to the living spaces. The kitchen offers marble countertops, tile backsplash, gas range, pantry and stainless steel appliances. Next to the kitchen is the expansive family room and dining area that is perfect for entertaining. It also features a balcony, offering a private outdoor space to enjoy fresh air. Whether you prefer to relax with a cup of coffee or entertain guests, this balcony provides refreshing outdoor space. The master bathroom underwent a remodel in 2018, transforming it into a luxurious retreat. With updated fixtures, beautiful tile work, frameless glass shower, dual vanity, and a soak in tub. This ensuite with a walk in closet offers the perfect place to unwind and relax. The powder room, renovated in 2019, showcases a tasteful design and provides convenience for guests. Additionally, the office and stairs have been upgraded with plush new carpets, giving them a cozy and comfortable feel. The laundry room is equipped with a washer and dryer set, both of which were replaced in 2021. In 2020, a new garage door opener was installed, providing seamless access to the attached garage. The furnace was replaced in 2019. This townhome is nestled within a vibrant community that offers an array of amenities. Residents have access to a refreshing community pool, perfect for relaxation and enjoyment during the warmer months. Furthermore, a brand new $300,000 tot lot has been recently added, providing a safe and exciting play area for children. This townhome presents an incredible opportunity to own a stylish and upgraded property in a desirable location. With recent renovations including a paint job, wood flooring, master bathroom remodel, powder room update, and new carpets, and amenities such as the community pool, tot lot, this home is truly a gem. Don't miss your chance to make this exceptional townhome your own. Contact us today to schedule a viewing and experience the epitome of comfortable and contemporary living.
Sold for $633,000
$633,000
12435 Erica Hill Ln, Fairfax, VA 22033
3beds
1,811sqft
Townhouse
Built in 1996
1,360 Square Feet Lot
$692,400 Zestimate®
$350/sqft
$3,244 Estimated rent
Home value
$692,400
$658,000 - $727,000
$3,244/mo
Zestimate® history
Owner options
List your home for rent
$3,244/mo
Rent Zestimate®
Find your next renter with Zillow Rental Manager. Plus, with online applications, you can quickly screen prospective tenants – for free.
$3,244/mo
Rent Zestimate®
Refinance and save
$4,280/mo
Est. payment
Refinancing to a lower rate could help reduce your monthly payments and save thousands over the life of the loan.
$4,280/mo
Est. payment
Explore your selling options
Work with a Zillow partner agent
Leverage their expertise and Zillow's premium Showcase listings to get your home seen by more buyers.
Get startedList with your own agent
Get your home in front of millions of buyers by listing it on Zillow.
Learn how to do itSell it yourself
Take full control of how buyers see your home on Zillow by listing For Sale by Owner (FSBO).
List your homeWhat's special
Office spaceCommunity poolModern featuresDryer setTot lotExpansive family roomFairfax county pkwy
Zillow last checked:
Listing updated:
Listed by:
Ms. Shellie M Coury 703-581-2511,
Real Broker, LLC,
Listing Team: Dwellus
Bought with:
David L Smith, 5015635
Coldwell Banker Realty
Source: Bright MLS,MLS#: VAFX2136704
Facts & features
Interior
Bedrooms & bathrooms
- Bedrooms: 3
- Bathrooms: 3
- Full bathrooms: 2
- 1/2 bathrooms: 1
- Main level bathrooms: 1
Basement
- Area: 0
Heating
- Central, Natural Gas
Cooling
- Central Air, Electric
Appliances
- Included: Microwave, Dishwasher, Disposal, Dryer, Oven, Refrigerator, Cooktop, Washer, Water Heater, Gas Water Heater
Features
- Attic, Ceiling Fan(s), Crown Molding, Dining Area, Family Room Off Kitchen, Open Floorplan, Formal/Separate Dining Room, Kitchen - Gourmet, Soaking Tub, Bathroom - Tub Shower, Walk-In Closet(s)
- Flooring: Carpet, Wood
- Has basement: No
- Has fireplace: No
Interior area
- Total structure area: 1,811
- Total interior livable area: 1,811 sqft
- Finished area above ground: 1,811
- Finished area below ground: 0
Property
Parking
- Total spaces: 2
- Parking features: Garage Faces Rear, Garage Door Opener, Attached
- Attached garage spaces: 2
Accessibility
- Accessibility features: None
Features
- Levels: Three
- Stories: 3
- Pool features: Community
Lot
- Size: 1,360 Square Feet
Details
- Additional structures: Above Grade, Below Grade
- Parcel number: 0454 10 0067
- Zoning: 320
- Special conditions: Standard
Construction
Type & style
- Home type: Townhouse
- Architectural style: Traditional
- Property subtype: Townhouse
Materials
- Brick, Vinyl Siding
- Foundation: Slab
Condition
- Excellent
- New construction: No
- Year built: 1996
Utilities & green energy
- Sewer: Public Sewer
- Water: Public
Community & HOA
Community
- Subdivision: Carr At Cedar Lakes
HOA
- Has HOA: Yes
- Amenities included: Common Grounds, Jogging Path, Pool, Tot Lots/Playground
- Services included: Snow Removal, Trash
- HOA fee: $372 quarterly
- HOA name: FIRST SERVICE
Location
- Region: Fairfax
Financial & listing details
- Price per square foot: $350/sqft
- Tax assessed value: $586,700
- Annual tax amount: $6,709
- Date on market: 7/13/2023
- Listing agreement: Exclusive Right To Sell
- Ownership: Fee Simple
Price history
| Date | Event | Price |
|---|---|---|
| 8/28/2023 | Sold | $633,000+5.5%$350/sqft |
Source:  Bright MLS #VAFX2136704 Report a problem Bright MLS #VAFX2136704 Report a problem | ||
| 7/17/2023 | Pending sale | $600,000$331/sqft |
Source: Bright MLS #VAFX2136704 Report a problem | ||
| 7/13/2023 | Listed for sale | $600,000+29.3%$331/sqft |
Source: Bright MLS #VAFX2136704 Report a problem | ||
| 6/29/2017 | Sold | $464,000-0.2%$256/sqft |
Source: Public Record Report a problem | ||
| 5/13/2017 | Listed for sale | $465,000$257/sqft |
Source: New Dominion Realty Inc. #FX9940146 Report a problem | ||
| 5/13/2017 | Pending sale | $465,000$257/sqft |
Source: New Dominion Realty Inc. #FX9940146 Report a problem | ||
| 5/8/2017 | Listed for sale | $465,000+119.3%$257/sqft |
Source: New Dominion Realty Inc. #FX9940146 Report a problem | ||
| 1/1/2015 | Sold | $212,000-50.4%$117/sqft |
Source:  Long & Foster Broker Feed #VAFX446566_100 Report a problem Long & Foster Broker Feed #VAFX446566_100 Report a problem | ||
| 11/26/2013 | Sold | $427,500-0.6%$236/sqft |
Source: Public Record Report a problem | ||
| 10/14/2013 | Pending sale | $429,900$237/sqft |
Source: Long & Foster Real Estate #FX8174208 Report a problem | ||
| 10/6/2013 | Price change | $429,900-1.1%$237/sqft |
Source: Long & Foster Real Estate #FX8174208 Report a problem | ||
| 9/14/2013 | Listed for sale | $434,900-13.2%$240/sqft |
Source: Long & Foster Real Estate #FX8174208 Report a problem | ||
| 8/19/2005 | Sold | $500,900+185.1%$277/sqft |
Source: Public Record Report a problem | ||
| 7/2/1996 | Sold | $175,675$97/sqft |
Source: Public Record Report a problem | ||
Public tax history
| Year | Property taxes | Tax assessment |
|---|---|---|
| 2025 | $7,199 +3.5% | $622,730 +3.7% |
| 2024 | $6,958 +5.1% | $600,590 +2.4% |
| 2023 | $6,621 +6.8% | $586,700 +8.2% |
| 2022 | $6,199 | $542,130 +9.1% |
| 2021 | -- | $497,030 +6.3% |
| 2020 | $5,533 +3.5% | $467,520 +3.5% |
| 2019 | $5,345 +4.3% | $451,640 +4.3% |
| 2018 | $5,125 +4.5% | $433,050 +2.5% |
| 2017 | $4,903 +0.2% | $422,310 |
| 2016 | $4,892 +8.2% | $422,310 +4.2% |
| 2015 | $4,521 +0.2% | $405,150 |
| 2014 | $4,511 | $405,150 +8.2% |
| 2013 | -- | $374,600 +4.1% |
| 2012 | -- | $359,940 -2% |
| 2011 | -- | $367,110 +1.1% |
| 2010 | -- | $363,250 -1.3% |
| 2009 | -- | $368,090 -8% |
| 2008 | -- | $400,250 -9.7% |
| 2007 | -- | $443,080 +66.5% |
| 2003 | -- | $266,040 +13% |
| 2002 | -- | $235,435 +19% |
| 2001 | -- | $197,845 |
Find assessor info on the county website
Neighborhood: Fair Oaks
Nearby homes
- $685,4004 bd4 ba1.5k sqft12433 Erica Hill Ln, Fairfax, VA 22033Off Market
- $691,5004 bd2 ba1.5k sqft12437 Erica Hill Ln, Fairfax, VA 22033Off Market
- $657,1003 bd2 ba1.5k sqft12431 Erica Hill Ln, Fairfax, VA 22033Off Market
- $670,8003 bd4 ba1.5k sqft12439 Erica Hill Ln, Fairfax, VA 22033Off Market
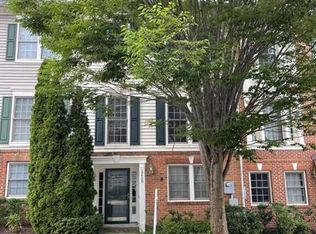
- $680,9003 bd4 ba1.5k sqft12429 Erica Hill Ln, Fairfax, VA 22033Off Market
- $696,8003 bd2 ba1.9k sqft12441 Erica Hill Ln, Fairfax, VA 22033Off Market
- $703,2004 bd3 ba1.9k sqft12418 Cedar Lakes Dr, Fairfax, VA 22033Off Market
- $682,8003 bd2 ba1.6k sqft12416 Cedar Lakes Dr, Fairfax, VA 22033Off Market
Nearby schools
GreatSchools rating
- 5/10Greenbriar East Elementary SchoolGrades: PK-6Distance: 1.2 mi
- 6/10Johnson Middle SchoolGrades: 7-8Distance: 2.6 mi
- 6/10Fairfax High SchoolGrades: 9-12Distance: 4.8 mi
Schools provided by the listing agent
- District: Fairfax County Public Schools
Source: Bright MLS. This data may not be complete. We recommend contacting the local school district to confirm school assignments for this home.
Get a cash offer in 3 minutes
Find out how much your home could sell for in as little as 3 minutes with a no-obligation cash offer.
Estimated market value
$692,400
Get a cash offer in 3 minutes
Find out how much your home could sell for in as little as 3 minutes with a no-obligation cash offer.
Estimated market value
$692,400
- Virginia
- Fairfax County
- Fairfax
- 22033
- Fair Oaks
- 12435 Erica Hill Ln
Nearby cities
Nearby neighborhoods
Nearby zip codes
Other Fairfax Topics
