Skip main navigation
Closed
  • Price Unknown

    12435 Horseshoe Ln, Manhattan, IL 60442

    4beds
    3,914sqft
    Single Family Residence
    Built in 1996
    2.53 Acres Lot
    $-- Zestimate®
    $--/sqft
    $4,133 Estimated rent

    Home value

    Not available

    Estimated sales range

    Not available

    $4,133/mo

    Zestimate® history
    Loading
    Loading...

    Owner options

    List your home for rent

    $4,133/mo

    Rent Zestimate®

    Find your next renter with Zillow Rental Manager. Plus, with online applications, you can quickly screen prospective tenants – for free.

    Learn more

    $4,133/mo

    Rent Zestimate®

    Refinance and save

    Refinancing to a lower rate could help reduce your monthly payments and save thousands over the life of the loan.

    See today's rates

    Explore your selling options

    Work with a Zillow partner agent

    Leverage their expertise and Zillow's premium Showcase listings to get your home seen by more buyers.

    Get started

    List with your own agent

    Get your home in front of millions of buyers by listing it on Zillow.

    Learn how to do it

    Sell it yourself

    Take full control of how buyers see your home on Zillow by listing For Sale by Owner (FSBO).

    List your home

    What's special

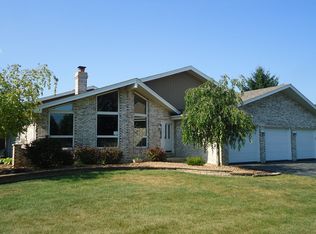
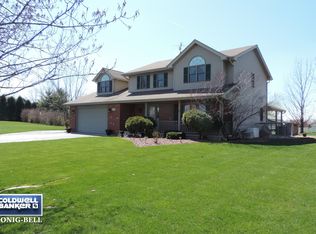
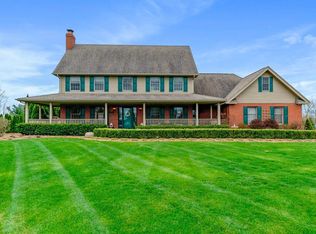
    This beautiful charming home sits on over 2.5 acres of land in highly sought after Saddlecreek Estates. This is country style living at its finest while being close to everything. Upon enterting you will see gleaming hardwood floors that lead to the recently updated kitchen with an abundance of custom cabinetry, granite countertops, stainless steel appliances, a large eating area, and a bay window with a gorgeous private view of your land. The family room has a cozy wood burning fireplace with a beautiful wood mantle and a large patio door that leads to the yard. Upstairs are 3 spacious bedrooms. The primary bedroom has a private bathroom complete with two vanities, a tub, and a separate shower. Head to the 3rd level to a large loft that can easily be converted to one or two more bedrooms. In addition to that space, there is a 4th bedroom above the garage. It is completely finished and has its own furnace. The full basement is near finished....completely framed, set up for electric, and roughed in for a bathroom and full kitchen. The outdoor space is your own private oasis with an in-ground salt water pool that is completely fenced in and surrounded by trees for privacy. Two patios with plenty of space to entertain and tons of land for all your sports, pets, and parties. The outdoor shed has 2 mini stalls, electric, and water as well as a fenced in area for all your animal friends. A 3 car heated garage and wide driveway allow plenty of space for all your toys. Impeccably clean and ready to move right in this one won't last long!

    This property is off market, which means it's not currently listed for sale or rent on Zillow. This may be different from what's available on other websites or public sources.
    Zillow last checked:

    Listing updated:

    Listed by:

    David Faxel 312-502-0993,

    NextHome Select Realty

    Bought with:

    Hesham Zegar

    Redfin Corporation

    Source: MRED as distributed by MLS GRID,MLS#: 11386934MLS Logo

    Facts & features

    Interior

    Bedrooms & bathrooms
    • Bedrooms: 4
    • Bathrooms: 3
    • Full bathrooms: 2
    • 1/2 bathrooms: 1
    Rooms
    • Room types: Den, Walk In Closet
    Primary bedroom
    • Features: Flooring (Carpet), Bathroom (Full)
    • Level: Second
    • Area: 360 Square Feet
    • Dimensions: 20X18
    Bedroom 2
    • Features: Flooring (Carpet)
    • Level: Second
    • Area: 225 Square Feet
    • Dimensions: 15X15
    Bedroom 3
    • Features: Flooring (Carpet)
    • Level: Second
    • Area: 225 Square Feet
    • Dimensions: 15X15
    Bedroom 4
    • Features: Flooring (Carpet)
    • Level: Second
    • Area: 396 Square Feet
    • Dimensions: 11X36
    Den
    • Level: Third
    • Area: 585 Square Feet
    • Dimensions: 39X15
    Dining room
    • Features: Flooring (Hardwood)
    • Level: Main
    • Area: 216 Square Feet
    • Dimensions: 12X18
    Kitchen
    • Features: Kitchen (Eating Area-Table Space, Island, Custom Cabinetry, Granite Counters, Updated Kitchen), Flooring (Hardwood)
    • Level: Main
    • Area: 260 Square Feet
    • Dimensions: 13X20
    Laundry
    • Features: Flooring (Ceramic Tile)
    • Level: Main
    • Area: 110 Square Feet
    • Dimensions: 10X11
    Living room
    • Features: Flooring (Carpet)
    • Level: Main
    • Area: 560 Square Feet
    • Dimensions: 28X20
    Walk in closet
    • Level: Second
    • Area: 128 Square Feet
    • Dimensions: 8X16
    Heating
    • Natural Gas
    Cooling
    • Central Air
    Appliances
    • Included: Range, Microwave, Dishwasher, Refrigerator, Freezer, Humidifier
    • Laundry: Main Level, Sink
    Features
    • Flooring: Hardwood
    • Basement: Partially Finished,Full
    • Attic: Finished
    • Number of fireplaces: 2
    • Fireplace features: Wood Burning, Family Room, Basement
    Interior area
    • Total structure area: 0
    • Total interior livable area: 3,914 sqft

    Property

    Parking
    • Total spaces: 6
    • Parking features: Asphalt, Concrete, Garage Door Opener, Heated Garage, On Site, Garage Owned, Attached, Owned, Garage
    • Attached garage spaces: 3
    • Has uncovered spaces: Yes
    Accessibility
    • Accessibility features: No Disability Access
    Features
    • Stories: 3
    • Patio & porch: Patio, Porch
    • Pool features: In Ground
    Lot
    • Size: 2.53 Acres
    • Dimensions: 308 X 443
    • Features: Landscaped
    Details
    • Additional structures: Shed(s)
    • Parcel number: 1412013030010000
    • Special conditions: None
    • Other equipment: Water-Softener Owned

    Construction

    Type & style
    • Home type: SingleFamily
    • Property subtype: Single Family Residence
    Materials
    • Brick, Cedar
    • Foundation: Concrete Perimeter
    • Roof: Asphalt
    Condition
    • New construction: No
    • Year built: 1996
    • Major remodel year: 2011

    Utilities & green energy

    • Electric: Circuit Breakers
    • Sewer: Septic Tank
    • Water: Well

    Community & HOA

    Community
    • Features: Street Lights, Street Paved
    • Subdivision: Saddlecreek Estates
    HOA
    • Services included: None
    Location
    • Region: Manhattan

    Financial & listing details

    • Annual tax amount: $13,551
    • Date on market: 4/27/2022
    • Listing terms: Conventional
    • Ownership: Fee Simple

    Price history

    DateEventPrice
    6/15/2022Sold$630,000+5%$161/sqft
    Source: MRED as distributed by MLS GRID #11386934 Report a problem
    5/3/2022Contingent$599,900$153/sqft
    Source: MRED as distributed by MLS GRID #11386934 Report a problem
    4/27/2022Listed for sale$599,900+33.3%$153/sqft
    Source: MRED as distributed by MLS GRID #11386934 Report a problem
    7/29/2019Sold$450,000$115/sqft
    Source: MRED as distributed by MLS GRID #10433897 Report a problem

    Public tax history

    Tax history is unavailable.

    Neighborhood: 60442

    Nearby schools

    GreatSchools rating
    Schools provided by the listing agent
    • District: 114

    Source: MRED as distributed by MLS GRID. This data may not be complete. We recommend contacting the local school district to confirm school assignments for this home.