Welcome to this fabulous 4 BR / 3.5 BA Colonial with a detached 2-car garage, located in the highly sought-after Braemar community! This beautifully maintained home features a newly remodeled primary bath (2024), all new windows and doors, custom blinds, a charming front porch with swing, and lush landscaping with a fenced backyard. Inside, the foyer is flanked by the living and dining rooms and opens to a central hallway. The kitchen offers hardwood floors, granite countertops, tile backsplash, a center island (conveys), stainless steel appliances, a breakfast area, and a pantry. It flows seamlessly into the spacious family room, which includes a gas fireplace, wall-mounted TV (conveys), and large windows overlooking a serene, wooded view. Upstairs, the primary suite includes a generous walk-in closet, wall-mounted TV (conveys), and a fully remodeled en suite bath. The luxurious bath features a walk-in shower with natural stone, a freestanding soaking tub, heated tile flooring, a double sink vanity, and stylish lighting and mirrors. Three additional bedrooms and a freshly painted hall bath complete the upper level. The finished lower level is a true bonus, highlighted by a theatre room with projector, screen, and sound system. You'll also find a spacious exercise room with TV (conveys), a full bath, a versatile bonus room ideal for an office or gaming, and a laundry room with a sliding barn door. MAJOR SYSTEMS: The current owners have replaced all 31 windows, the front door, rear patio doors, driveway, water heater, and furnace. The composite deck and back door are newer, done by the previous owner. New roof installed in 2020. The Braemar community offers outstanding amenities including two community pools, a baby pool, tennis and basketball courts, pickleball courts, walking trails, tot lots, parks, a pavilion, and outdoor grills. Cedar Point Elementary is located right within the neighborhood. This is truly a wonderful place to call home!
Sold for $725,000
Street View
$725,000
12435 Iona Sound Dr, Bristow, VA 20136
4beds
2,646sqft
Single Family Residence
Built in 1999
6,455 Square Feet Lot
$731,200 Zestimate®
$274/sqft
$3,525 Estimated rent
Home value
$731,200
$680,000 - $790,000
$3,525/mo
Zestimate® history
Owner options
List your home for rent
$3,525/mo
Rent Zestimate®
Find your next renter with Zillow Rental Manager. Plus, with online applications, you can quickly screen prospective tenants – for free.
$3,525/mo
Rent Zestimate®
Refinance and save
$4,583/mo
Est. payment
Refinancing to a lower rate could help reduce your monthly payments and save thousands over the life of the loan.
$4,583/mo
Est. payment
Explore your selling options
Work with a Zillow partner agent
Leverage their expertise and Zillow's premium Showcase listings to get your home seen by more buyers.
Get startedList with your own agent
Get your home in front of millions of buyers by listing it on Zillow.
Learn how to do itSell it yourself
Take full control of how buyers see your home on Zillow by listing For Sale by Owner (FSBO).
List your homeWhat's special
Zillow last checked:
Listing updated:
Listed by:
Dianne Lemanski 703-966-3583,
Keller Williams Realty/Lee Beaver & Assoc.
Bought with:
Amanda Klinefelter, 0225231932
Samson Properties
Source: Bright MLS,MLS#: VAPW2094234
Facts & features
Interior
Bedrooms & bathrooms
- Bedrooms: 4
- Bathrooms: 4
- Full bathrooms: 3
- 1/2 bathrooms: 1
- Main level bathrooms: 1
Basement
- Area: 896
Heating
- Forced Air, Natural Gas
Cooling
- Central Air, Electric
Appliances
- Included: Dishwasher, Disposal, Ice Maker, Refrigerator, Oven/Range - Electric, Dryer, Washer, Gas Water Heater
- Laundry: Lower Level
Features
- Ceiling Fan(s), Attic, Bathroom - Walk-In Shower, Breakfast Area, Soaking Tub, Family Room Off Kitchen, Open Floorplan, Pantry, Primary Bath(s), Recessed Lighting, Walk-In Closet(s)
- Flooring: Carpet, Ceramic Tile, Hardwood
- Doors: Storm Door(s)
- Windows: Double Hung, Replacement
- Basement: Finished,Exterior Entry,Walk-Out Access
- Number of fireplaces: 1
- Fireplace features: Gas/Propane, Mantel(s)
Interior area
- Total structure area: 2,736
- Total interior livable area: 2,646 sqft
- Finished area above ground: 1,840
- Finished area below ground: 806
Property
Parking
- Total spaces: 2
- Parking features: Garage Faces Rear, Oversized, Asphalt, Detached
- Garage spaces: 2
- Has uncovered spaces: Yes
Accessibility
- Accessibility features: None
Features
- Levels: Three
- Stories: 3
- Patio & porch: Deck, Porch
- Pool features: Community
- Fencing: Back Yard,Wood
- Has view: Yes
- View description: Trees/Woods
Lot
- Size: 6,455 Square Feet
- Features: Backs to Trees
Details
- Additional structures: Above Grade, Below Grade
- Parcel number: 7495838332
- Zoning: RPC
- Special conditions: Standard
Construction
Type & style
- Home type: SingleFamily
- Architectural style: Colonial
- Property subtype: Single Family Residence
Materials
- Vinyl Siding
- Foundation: Concrete Perimeter
- Roof: Architectural Shingle
Condition
- Excellent
- New construction: No
- Year built: 1999
Details
- Builder model: Oakdale
- Builder name: Brookfield
Utilities & green energy
- Sewer: Public Sewer
- Water: Public
Community & HOA
Community
- Subdivision: Braemar / Mayfield Village
HOA
- Has HOA: Yes
- Amenities included: Clubhouse, Common Grounds, Jogging Path, Picnic Area, Pool, Tennis Court(s), Tot Lots/Playground, Basketball Court
- Services included: Common Area Maintenance, Pool(s), Road Maintenance, Snow Removal, Trash
- HOA fee: $114 monthly
- HOA name: BRAEMAR COMMUNITY ASSOCIATION & MAYFIELD VILLAGE
Location
- Region: Bristow
Financial & listing details
- Price per square foot: $274/sqft
- Tax assessed value: $649,600
- Annual tax amount: $5,938
- Date on market: 5/16/2025
- Listing agreement: Exclusive Right To Sell
- Ownership: Fee Simple
Price history
| Date | Event | Price |
|---|---|---|
| 6/27/2025 | Sold | $725,000+3.6%$274/sqft |
Source:  Bright MLS #VAPW2094234 Report a problem Bright MLS #VAPW2094234 Report a problem | ||
| 5/19/2025 | Pending sale | $699,900$265/sqft |
Source: Bright MLS #VAPW2094234 Report a problem | ||
| 5/16/2025 | Listed for sale | $699,900+24.8%$265/sqft |
Source: Bright MLS #VAPW2094234 Report a problem | ||
| 4/3/2023 | Listing removed | -- |
Source: Bright MLS #VAPW516072 Report a problem | ||
| 4/2/2021 | Sold | $561,000+12.2%$212/sqft |
Source:  Long & Foster Broker Feed #VAPW516072_100 Report a problem Long & Foster Broker Feed #VAPW516072_100 Report a problem | ||
| 3/7/2021 | Pending sale | $499,900$189/sqft |
Source: Bright MLS #VAPW516072 Report a problem | ||
| 3/5/2021 | Listed for sale | $499,900+23.4%$189/sqft |
Source: Bright MLS #VAPW516072 Report a problem | ||
| 4/28/2016 | Sold | $405,000+1.3%$153/sqft |
Source: Public Record Report a problem | ||
| 2/28/2016 | Pending sale | $399,999$151/sqft |
Source: Long & Foster Real Estate, Inc. #PW9564000 Report a problem | ||
| 2/25/2016 | Price change | $399,999-2.4%$151/sqft |
Source: Long & Foster Real Estate, Inc. #PW9564000 Report a problem | ||
| 2/5/2016 | Listed for sale | $410,000+5.4%$155/sqft |
Source: Long & Foster Real Estate, Inc. #PW9564000 Report a problem | ||
| 2/4/2008 | Sold | $389,000+5.2%$147/sqft |
Source: Public Record Report a problem | ||
| 12/23/2007 | Price change | $369,900-1.6%$140/sqft |
Source: Remax Allegiance #PW6590115 Report a problem | ||
| 11/20/2007 | Price change | $375,900-1.6%$142/sqft |
Source: Remax Allegiance #PW6590115 Report a problem | ||
| 11/11/2007 | Listed for sale | $381,900-0.8%$144/sqft |
Source: Remax Allegiance #PW6590115 Report a problem | ||
| 7/23/2004 | Sold | $385,000+83.3%$146/sqft |
Source: Public Record Report a problem | ||
| 9/1/1999 | Sold | $210,015$79/sqft |
Source: Public Record Report a problem | ||
Public tax history
| Year | Property taxes | Tax assessment |
|---|---|---|
| 2025 | $6,369 +9.5% | $649,600 +11.1% |
| 2024 | $5,816 +1.9% | $584,800 +6.6% |
| 2023 | $5,706 -2.5% | $548,400 +5.8% |
| 2022 | $5,854 +6.7% | $518,300 +15.4% |
| 2021 | $5,486 +6.3% | $449,000 +7.4% |
| 2020 | $5,159 +105.8% | $418,200 +0.7% |
| 2019 | $2,507 -45.8% | $415,300 +8.4% |
| 2018 | $4,626 +2% | $383,100 +1.9% |
| 2017 | $4,536 +5.4% | $375,900 +7.1% |
| 2016 | $4,305 +3.6% | $351,100 +2.5% |
| 2015 | $4,155 | $342,700 +3.4% |
| 2014 | $4,155 | $331,400 +6.6% |
| 2013 | -- | $310,800 +6.7% |
| 2012 | -- | $291,300 +5.8% |
| 2010 | -- | $275,400 +3.1% |
| 2009 | -- | $267,200 -24.4% |
| 2008 | -- | $353,400 -13.5% |
| 2007 | -- | $408,600 -11% |
| 2006 | -- | $458,900 +31.5% |
| 2005 | -- | $349,000 +14.2% |
| 2004 | -- | $305,700 +9.9% |
| 2003 | -- | $278,100 +8.7% |
| 2002 | -- | $255,800 +20.3% |
| 2001 | -- | $212,600 |
Find assessor info on the county website
Neighborhood: 20136
Nearby homes
- $656,5003 bd3 ba2.5k sqft12439 Iona Sound Dr, Bristow, VA 20136Off Market
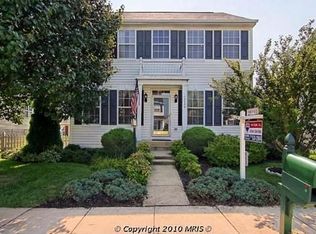
- $642,8004 bd2 ba1.8k sqft12431 Iona Sound Dr, Bristow, VA 20136Off Market
- $601,9003 bd3 ba2.1k sqft12443 Iona Sound Dr, Bristow, VA 20136Off Market
- $595,5003 bd2 ba1.4k sqft12427 Iona Sound Dr, Bristow, VA 20136Off Market
- $673,5003 bd4 ba2.4k sqft12447 Iona Sound Dr, Bristow, VA 20136Off Market
- $650,3003 bd4 ba2.1k sqft12419 Iona Sound Dr, Bristow, VA 20136Off Market
- $688,9004 bd3 ba2.3k sqft12434 Iona Sound Dr, Bristow, VA 20136Off Market
- $637,1003 bd2 ba1.7k sqft12438 Iona Sound Dr, Bristow, VA 20136Off Market
Nearby schools
GreatSchools rating
- 10/10Cedar Point Elementary SchoolGrades: PK-5Distance: 0.3 mi
- 9/10E.H. Marsteller Middle SchoolGrades: 6-8Distance: 0.7 mi
- 8/10Patriot High SchoolGrades: PK,9-12Distance: 1.1 mi
Schools provided by the listing agent
- Elementary: Cedar Point
- Middle: Marsteller
- High: Patriot
- District: Prince William County Public Schools
Source: Bright MLS. This data may not be complete. We recommend contacting the local school district to confirm school assignments for this home.
Get a cash offer in 3 minutes
Find out how much your home could sell for in as little as 3 minutes with a no-obligation cash offer.
Estimated market value
$731,200
Get a cash offer in 3 minutes
Find out how much your home could sell for in as little as 3 minutes with a no-obligation cash offer.
Estimated market value
$731,200
- Virginia
- Prince William County
- Bristow
- 20136
- 12435 Iona Sound Dr
Nearby cities
Nearby zip codes
Other Bristow Topics
