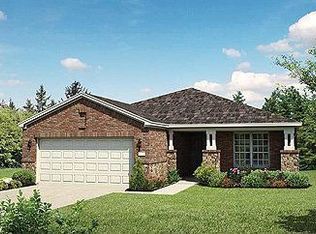
Reduced $10,000! Situated in the remarkable Hill Country Retreat community, this charming home backs to a greenbelt for privacy! The pleasant front porch beckons you inside the 100% brick & stone residence, to experience bright open living spaces. The kitchen features abundant cabinetry, gas cooktop, and Corian-style counters w/integrated sink for easy cleaning. Enjoy a spacious master retreat w/expansive windows & luxury bath affording a double vanity, 2 sinks, separate soaking tub & walk-in shower, and a generous closet! The second bedroom is also roomy, plus a study/office offers a great spot for hobbies & work alike. Don't miss the laundry room w/sink! Enjoy the covered back patio as you overlook the lawn w/irrigation system and appreciate natural views of the greenbelt. Discover the incredible amenities of this Resort Style 55+ neighborhood, including pickleball & tennis courts, Bocce ball, fitness center, indoor & outdoor pools, trails, clubs, and a library, all located within a peaceful community that affords convenient access to fine shopping, dining, and other San Antonio attractions!
For sale
$320,000
12435 Modena Bay, San Antonio, TX 78253
2beds
1,703sqft
Single Family Residence
Built in 2011
6,011 Square Feet Lot
$316,600 Zestimate®
$188/sqft
$186/mo HOA
What's special
Expansive windowsBright open living spacesSpacious master retreatCovered back patioGenerous closetPleasant front porchGas cooktop
- 287 days |
- 181 |
- 8 |
Zillow last checked:
Listing updated:
Listed by:
Michael Fulmer TREC #130873 (830) 477-9393,
Fulmer Realty, LLC
Source: LERA MLS,MLS#: 1910640
Loading...
Facts & features
Interior
Bedrooms & bathrooms
- Bedrooms: 2
- Bathrooms: 2
- Full bathrooms: 2
Primary bedroom
- Features: Split, Walk-In Closet(s), Ceiling Fan(s), Full Bath
- Area: 182
- Dimensions: 14 x 13
Bedroom 2
- Area: 130
- Dimensions: 13 x 10
Primary bathroom
- Features: Tub/Shower Separate, Double Vanity, Soaking Tub
- Area: 120
- Dimensions: 10 x 12
Dining room
- Area: 108
- Dimensions: 12 x 9
Kitchen
- Area: 143
- Dimensions: 13 x 11
Living room
- Area: 336
- Dimensions: 21 x 16
Office
- Area: 130
- Dimensions: 13 x 10
Heating
- Central, Natural Gas
Cooling
- Central Air
Appliances
- Included: Range, Gas Cooktop, Dishwasher, Gas Water Heater
- Laundry: Main Level, Lower Level, Laundry Room, Washer Hookup, Dryer Connection
Features
- One Living Area, Separate Dining Room, Breakfast Bar, Study/Library, Utility Room Inside, 1st Floor Lvl/No Steps, High Ceilings, Open Floorplan, All Bedrooms Downstairs, Walk-In Closet(s), Master Downstairs, Ceiling Fan(s), Solid Counter Tops
- Flooring: Carpet, Ceramic Tile
- Doors: Storm Doors
- Has basement: No
- Has fireplace: No
- Fireplace features: Not Applicable
Interior area
- Total interior livable area: 1,703 sqft
Property
Parking
- Total spaces: 2
- Parking features: Two Car Garage, Attached
- Attached garage spaces: 2
Accessibility
- Accessibility features: Int Door Opening 32"+, Accessible Entrance, Accessible Hallway(s), Entry Slope less than 1 foot, Low Pile Carpet, Level Drive, No Stairs, First Floor Bath, Full Bath/Bed on 1st Flr, First Floor Bedroom, Stall Shower, Wheelchair Accessible, Wheelchair Adaptable, Other
Features
- Levels: One
- Stories: 1
- Patio & porch: Covered
- Exterior features: Sprinkler System, Rain Gutters
- Pool features: None, Community
- Fencing: Partial
Lot
- Size: 6,011 Square Feet
- Features: Greenbelt, Curbs, Sidewalks
- Residential vegetation: Mature Trees, Partially Wooded, Mature Trees (ext feat)
Details
- Parcel number: 044009670270
Construction
Type & style
- Home type: SingleFamily
- Architectural style: Traditional
- Property subtype: Single Family Residence
Materials
- Brick, 4 Sides Masonry, Stone
- Foundation: Slab
- Roof: Composition
Condition
- Pre-Owned
- New construction: No
- Year built: 2011
Details
- Builder name: Del Webb
Utilities & green energy
- Sewer: Sewer System
- Water: Water System
Community & HOA
Community
- Features: Tennis Court(s), Clubhouse, Playground, Jogging Trails, Bike Trails
- Security: Controlled Access
- Subdivision: Hill Country Retreat
HOA
- Has HOA: Yes
- HOA fee: $557 quarterly
- HOA name: HILL COUNTRY RETREAT
Location
- Region: San Antonio
Financial & listing details
- Price per square foot: $188/sqft
- Tax assessed value: $370,150
- Annual tax amount: $6,791
- Price range: $320K - $320K
- Date on market: 9/26/2025
- Cumulative days on market: 288 days
- Listing terms: Conventional,FHA,VA Loan,Cash
- Road surface type: Paved
Estimated market value
$316,600
$301,000 - $332,000
$1,939/mo
Price history
| Date | Event | Price |
|---|---|---|
| 3/18/2026 | Price change | $320,000-3%$188/sqft |
Source: | ||
| 11/17/2025 | Price change | $330,000-2.9%$194/sqft |
Source: | ||
| 9/26/2025 | Listed for sale | $340,000+30.8%$200/sqft |
Source: | ||
| 11/12/2019 | Sold | -- |
Source: eXp Realty #25825234 Report a problem | ||
| 9/11/2019 | Price change | $259,900-1.9%$153/sqft |
Source: eXp Realty, LLC #1383413 Report a problem | ||
| 8/7/2019 | Price change | $265,000-1.9%$156/sqft |
Source: eXp Realty, LLC #1383413 Report a problem | ||
| 6/15/2019 | Price change | $270,000-1.8%$159/sqft |
Source: eXp Realty, LLC #1383413 Report a problem | ||
| 5/11/2019 | Listed for sale | $275,000$161/sqft |
Source: eXp Realty, LLC #1383413 Report a problem | ||
| 12/20/2011 | Sold | -- |
Source: | ||
Public tax history
| Year | Property taxes | Tax assessment |
|---|---|---|
| 2025 | $2,246 -28.8% | $370,150 -0.9% |
| 2024 | $3,155 -1.2% | $373,340 +7.6% |
| 2023 | $3,195 -29.3% | $346,822 +10% |
| 2022 | $4,520 | $315,293 +10% |
| 2021 | -- | $286,630 +3.1% |
| 2020 | -- | $277,940 +1% |
| 2019 | $3,863 | $275,070 +5.4% |
| 2018 | $3,863 +1.6% | $260,940 +0.1% |
| 2017 | $3,804 -0.1% | $260,630 +0.3% |
| 2016 | $3,809 -1% | $259,950 +4.5% |
| 2015 | $3,848 | $248,650 +7.8% |
| 2014 | $3,848 | $230,730 +8.3% |
| 2013 | -- | $213,020 +8% |
| 2012 | -- | $197,240 +497.7% |
| 2011 | -- | $33,000 |
Find assessor info on the county website
Monthly payment
Est. payment$--/mo
Payment breakdown
Explore the cost of this home by adjusting the details. Changes won't be saved.All calculations are estimates and provided by Zillow, Inc. for informational purposes only. Actual amounts may vary.
HOA fees may include property taxes on listings classified as Co-Ops. Contact the listing agent and/or owner for fee details.
Mortgage interest rates are dependent on a number of factors, including credit score, down payment, and repayment length. Interest rate data provided by Zillow Group Marketplace, Inc. as of 1/1/1970 from various mortgage lenders with which we have lead or other similar arrangements; the Estimated Payment is an average of those rates.
See how much you could borrow to make a competitive offer.
Climate risks
Neighborhood: 78253
Nearby schools
GreatSchools rating
- 8/10Cole Elementary SchoolGrades: PK-5Distance: 1.5 mi
- 7/10Briscoe Middle SchoolGrades: 6-8Distance: 0.6 mi
- 6/10Taft High SchoolGrades: 9-12Distance: 2 mi
Schools provided by the listing agent
- Elementary: Cole
- Middle: Briscoe
- High: Taft
- District: Northside
Source: LERA MLS. This data may not be complete. We recommend contacting the local school district to confirm school assignments for this home.
A local agent can set up tours, give advice and negotiate with sellers.
- Texas
- Bexar County
- San Antonio
- 78253
- 12435 Modena Bay