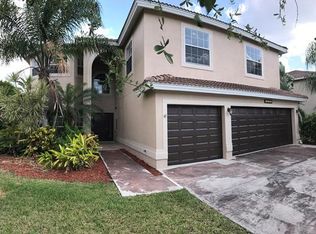
Welcome to this beautifully updated 4-bed, 4-bath home in the highly sought-after Stoneybrook at Gateway. This residence, brimming with modern updates, offers over 3,400 sq ft of luxurious indoor living space complemented by more than 2,400 sq ft of exceptional outdoor living. The home ensures comfort and peace of mind with two new A/C systems for upstairs and downstairs, new storm-proof windows and sliding doors, a new hot water heater, an ADT security system, and a new lanai cage, door, and screening. The living spaces are designed for relaxation and entertainment, featuring two living and dining areas downstairs, and a bonus room and a loft upstairs. The expansive bonus room, with its ensuite bathroom and double door entry, provides a versatile space that can be used as a home theater, game room, home office, or guest suite. The loft adds another flexible area suitable for a playroom, study, or second family room. The recently remodeled gourmet kitchen boasts quartz countertops, a tiled backsplash, KitchenAid stainless steel appliances, extended quartz countertops, 42" white wood cabinets with additional cabinetry, under-cabinet lighting, a new sink and faucet, and a walk-in pantry. The master ensuite is a tranquil retreat, featuring dual vanities with granite countertops, updated plank tile flooring, and a frameless glass walk-in shower with multiple showerheads. Step outside to your private screened sanctuary, which includes a self-cleaning, saltwater pool and spa with a new pool heater and auto-filler. The covered lanai, pool bath, and a screened balcony that spans the entire second floor offer breathtaking views of your tropical paradise, perfect for enjoying in the evening, enchanted by the newly installed lanai and pool lights. Additional impressive updates include plantation shutters, an updated bathroom on the first floor, new designer lighting and ceiling fans throughout, new flooring upstairs, new cupboards and sink in the laundry room, new garage floor coating and storage rack, and new driveway and walkway pavers. Stoneybrook at Gateway offers unparalleled amenities, including a manned security gate, a community pool and spa, a clubhouse and fitness center, tennis and basketball courts, volleyball and baseball fields, and a park and playground. Your luxury lifestyle awaits.
Sold for $645,000
$645,000
12436 Crooked Creek LN, FORT MYERS, FL 33913
4beds
3,480sqft
Single Family Residence
Built in 2007
8,668 Square Feet Lot
$604,300 Zestimate®
$185/sqft
$5,363 Estimated rent
Home value
$604,300
$574,000 - $635,000
$5,363/mo
Zestimate® history
Owner options
List your home for rent
$5,363/mo
Rent Zestimate®
Find your next renter with Zillow Rental Manager. Plus, with online applications, you can quickly screen prospective tenants – for free.
$5,363/mo
Rent Zestimate®
Refinance and save
$6,827/mo
Est. payment
Refinancing to a lower rate could help reduce your monthly payments and save thousands over the life of the loan.
$6,827/mo
Est. payment
Explore your selling options
Work with a Zillow partner agent
Leverage their expertise and Zillow's premium Showcase listings to get your home seen by more buyers.
Get startedList with your own agent
Get your home in front of millions of buyers by listing it on Zillow.
Learn how to do itSell it yourself
Take full control of how buyers see your home on Zillow by listing For Sale by Owner (FSBO).
List your homeWhat's special
Zillow last checked:
Listing updated:
Listed by:
James L Coll 330-298-8174,
Local Real Estate LLC
Bought with:
James L Coll
Local Real Estate LLC
Source: SWFLMLS,MLS#: 224044798 Originating MLS: Bonita Springs
Originating MLS: Bonita SpringsFacts & features
Interior
Bedrooms & bathrooms
- Bedrooms: 4
- Bathrooms: 4
- Full bathrooms: 3
- 1/2 bathrooms: 1
Rooms
- Room types: Den - Study, Family Room, Office, Loft, Open Porch/Lanai, Screened Balcony, Screened Lanai/Porch
Dining room
- Features: Breakfast Bar, Breakfast Room, Formal
Kitchen
- Features: Walk-In Pantry
Heating
- Central
Cooling
- Ceiling Fan(s), Central Air
Appliances
- Included: Dishwasher, Dryer, Microwave, Range, Refrigerator, Washer
- Laundry: Inside, Laundry Tub
Features
- Foyer, French Doors, Laundry Tub, Pantry, Smoke Detectors, Walk-In Closet(s), Window Coverings, Den - Study, Family Room, Home Office, Laundry in Residence, Loft, Open Porch/Lanai, Screened Balcony, Screened Lanai/Porch
- Flooring: Carpet, Tile, Wood
- Doors: French Doors
- Windows: Window Coverings, Impact Resistant Windows, Shutters
- Has fireplace: No
Interior area
- Total structure area: 4,090
- Total interior livable area: 3,480 sqft
Property
Parking
- Total spaces: 3
- Parking features: Attached
- Attached garage spaces: 3
Features
- Levels: Two
- Stories: 2
- Patio & porch: Patio, Open Porch/Lanai, Screened Lanai/Porch
- Exterior features: Balcony
- Has private pool: Yes
- Pool features: Community, In Ground, Concrete, Electric Heat, Pool Bath, Salt Water, Screen Enclosure
- Has spa: Yes
- Spa features: Community, In Ground, Concrete, Heated, Pool Bath, Screened
- Has view: Yes
- View description: Landscaped Area
- Waterfront features: None
Lot
- Size: 8,668 Square Feet
- Features: Regular
Details
- Additional structures: Tennis Court(s)
- Parcel number: 314426290000B.0350
- Zoning: RPD
Construction
Type & style
- Home type: SingleFamily
- Property subtype: Single Family Residence
Materials
- Block, Stucco
- Foundation: Concrete Block
- Roof: Tile
Condition
- New construction: No
- Year built: 2007
Utilities & green energy
- Water: Central
Community & HOA
Community
- Features: Clubhouse, Park, Pool, Dog Park, Fitness Center, Sidewalks, Street Lights, Tennis Court(s), Gated
- Security: Smoke Detector(s), Gated Community
- Subdivision: STONEYBROOK
HOA
- Has HOA: Yes
- Amenities included: Basketball Court, Bike And Jog Path, Clubhouse, Park, Pool, Community Room, Spa/Hot Tub, Dog Park, Fitness Center, Internet Access, Library, Play Area, Sidewalk, Streetlight, Tennis Court(s), Underground Utility, Volleyball
- HOA fee: $2,576 annually
Location
- Region: Fort Myers
Financial & listing details
- Price per square foot: $185/sqft
- Tax assessed value: $490,370
- Annual tax amount: $7,788
- Date on market: 6/25/2024
- Lease term: Buyer Finance/Cash
- Contingency: Financing
Price history
| Date | Event | Price |
|---|---|---|
| 10/22/2024 | Sold | $645,000-6.5%$185/sqft |
Source:  SWFLMLS #224044798 Report a problem SWFLMLS #224044798 Report a problem | ||
| 8/19/2024 | Pending sale | $690,000$198/sqft |
Source: SWFLMLS #224044798 Report a problem | ||
| 7/31/2024 | Price change | $690,000-2.8%$198/sqft |
Source: SWFLMLS #224044798 Report a problem | ||
| 6/25/2024 | Listed for sale | $710,000+79.7%$204/sqft |
Source: SWFLMLS #224044798 Report a problem | ||
| 3/25/2020 | Sold | $395,000+0.1%$114/sqft |
Source:  Florida Gulf Coast MLS #220010500 Report a problem Florida Gulf Coast MLS #220010500 Report a problem | ||
| 2/22/2020 | Pending sale | $394,800$113/sqft |
Source: The Maciaszek Real Estate Agen #220010500 Report a problem | ||
| 2/6/2020 | Listed for sale | $394,800+82.1%$113/sqft |
Source: The Maciaszek Real Estate Agen #220010500 Report a problem | ||
| 7/1/2011 | Sold | $216,800-4.5%$62/sqft |
Source: Public Record Report a problem | ||
| 4/29/2011 | Price change | $226,8990%$65/sqft |
Source: RE/MAX REALTY GROUP #201114072 Report a problem | ||
| 4/3/2011 | Listed for sale | $226,900+3.6%$65/sqft |
Source: RE/MAX Realty Group #201114072 Report a problem | ||
| 9/25/2010 | Listing removed | $219,000$63/sqft |
Source: Rossman Realty Group Inc #201041805 Report a problem | ||
| 9/18/2010 | Price change | $219,000-12%$63/sqft |
Source: Rossman Realty Group Inc #201041805 Report a problem | ||
| 8/26/2010 | Listed for sale | $249,000-43.7%$72/sqft |
Source: Century 21 Birchwood Rlty, Inc #200916839 Report a problem | ||
| 4/5/2007 | Sold | $442,000$127/sqft |
Source: Public Record Report a problem | ||
Public tax history
| Year | Property taxes | Tax assessment |
|---|---|---|
| 2025 | $8,229 -4.2% | $490,370 +7.7% |
| 2024 | $8,591 +10.3% | $455,212 +10% |
| 2023 | $7,789 +3.7% | $413,829 +10% |
| 2022 | $7,511 +14.5% | $376,208 +10% |
| 2021 | $6,557 +33.3% | $342,007 +29% |
| 2020 | $4,920 +3% | $265,105 -17.9% |
| 2019 | $4,776 | $322,994 +27% |
| 2018 | $4,776 +0.8% | $254,313 +2.1% |
| 2017 | $4,737 +1.8% | $249,082 -21.5% |
| 2016 | $4,654 +2.5% | $317,408 -2.5% |
| 2015 | $4,539 +0.3% | $325,611 -0.1% |
| 2014 | $4,525 +4% | $325,903 +17.6% |
| 2013 | $4,352 +2.2% | $277,099 +19% |
| 2012 | $4,258 -2.5% | $232,830 +12.8% |
| 2011 | $4,368 -11.3% | $206,495 -12.3% |
| 2010 | $4,924 -9.1% | $235,448 -13.1% |
| 2009 | $5,419 +273.1% | $271,000 +351.7% |
| 2007 | $1,453 -1.6% | $60,000 |
| 2006 | $1,477 | $60,000 |
Find assessor info on the county website
Neighborhood: Gateway
Nearby homes
- $496,4004 bd3 ba3k sqft12430 Crooked Creek Ln, Fort Myers, FL 33913Off Market

- $460,0004 bd3 ba2.7k sqft12440 Crooked Creek Ln, Fort Myers, FL 33913Sold

- $424,3004 bd4 ba3k sqft12426 Crooked Creek Ln, Fort Myers, FL 33913Off Market

- $564,1004 bd4 ba3.4k sqft12446 Crooked Creek Ln, Fort Myers, FL 33913Off Market
- $510,0005 bd3 ba3.7k sqft12439 Rock Ridge Ln, Fort Myers, FL 33913Off Market
- $511,7005 bd3 ba3.3k sqft12435 Rock Ridge Ln, Fort Myers, FL 33913Off Market
- $517,3005 bd3 ba2.9k sqft12445 Rock Ridge Ln, Fort Myers, FL 33913Off Market
- $550,3005 bd4 ba3.4k sqft12420 Crooked Creek Ln, Fort Myers, FL 33913Off Market
Nearby schools
GreatSchools rating
- 5/10Gateway Elementary SchoolGrades: PK-5Distance: 1.9 mi
- 5/10Paul Laurence Dunbar Middle SchoolGrades: 6-8Distance: 3.8 mi
- 5/10Gateway High SchoolGrades: 9-12Distance: 1.2 mi


Get pre-qualified for a loan
At Zillow Home Loans, we can pre-qualify you in as little as 5 minutes with no impact to your credit score.An equal housing lender. NMLS #10287.
Sell for more on Zillow
Get a Zillow Showcase℠ listing at no additional cost and you could sell for .
$604,300
2% more
+$12,086
With Zillow Showcase(estimated)
$616,386
- Florida
- Lee County
- Fort Myers
- 33913
- Gateway
- 12436 Crooked Creek LN
Nearby cities
Nearby neighborhoods
Nearby zip codes
Other Fort Myers Topics
