Skip main navigation
Sold for $815,000
  • $815,000

    12436 DESTIN LOOP, VENICE, FL 34293

    3beds
    2,563sqft
    Single Family Residence
    Built in 2021
    10,820 Square Feet Lot
    $814,300 Zestimate®
    $318/sqft
    $-- Estimated rent

    Home value

    $814,300

    $741,000 - $896,000

    Not available

    Zestimate® history
    Loading
    Loading...

    Owner options

    List your home for rent

    Find your next renter with Zillow Rental Manager. Plus, with online applications, you can quickly screen prospective tenants – for free.

    Learn more
    Refinance and save

    $5,887/mo

    Est. payment

    Refinancing to a lower rate could help reduce your monthly payments and save thousands over the life of the loan.

    See today's rates

    $5,887/mo

    Est. payment

    Explore your selling options

    Work with a Zillow partner agent

    Leverage their expertise and Zillow's premium Showcase listings to get your home seen by more buyers.

    Get started

    List with your own agent

    Get your home in front of millions of buyers by listing it on Zillow.

    Learn how to do it

    Sell it yourself

    Take full control of how buyers see your home on Zillow by listing For Sale by Owner (FSBO).

    List your home

    What's special

    Epoxied three-car garageSparkling saltwater poolQuartz countertopsExtended club roomPrivate florida retreatPanoramic screen cageSpacious primary suite
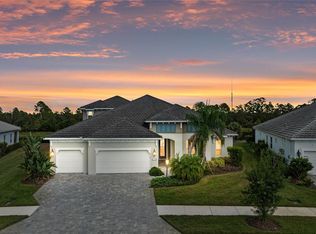
    Welcome to 12436 Destin Loop, a FULLY FURNISHED Sanibel model from the Coastal Series, located in Grand Palm’s exclusive private gated area within the community and near the vibrant Wellen Park community. Offered fully furnished, this turn-key home allows you to move right in and enjoy MAINTENANCE FREE Florida living at its finest. Step outside to your private Florida retreat—one of the home’s most impressive features. The sparkling saltwater pool is surrounded by a panoramic screen cage and includes a Paradise Grill and a TV. Everything is included for the buyer, making this space perfect for effortless entertaining and tranquil waterfront relaxation. Mature landscaping and expansive preserve and pond views provide complete privacy. A paver driveway and walkway lead to a charming covered front porch sitting area and a durable tile roof, setting the tone for the quality found throughout the home. Inside, you’ll appreciate 10-foot ceilings, 8-foot door openings, crown molding in the living room tray ceiling, and a custom built-in fireplace and mantel that create a warm and elevated living environment. The gourmet kitchen showcases quartz countertops, a stylish tile backsplash, 42-inch shaker cabinets, a natural gas range with a wood vent hood, a convection oven, GE stainless steel appliances, and a walk-in pantry with custom shelving. The spacious primary suite includes two large walk-in closets, dual vanities, a soaking tub, a walk-in shower, and refined finishes throughout. Custom closets are thoughtfully integrated for exceptional organization. Additional features include an Extended Club Room, roller blackout blinds, ceramic tile flooring, an epoxied three-car garage, and glass shower doors in all three bathrooms, and a WHOLE-HOUSE NATURAL GAS GENERATOR.

    Zillow last checked:

    Listing updated:

    Listed by:

    Tiffany Habedank 941-416-0268,

    CORNERSTONE R.E OF SW FL 941-404-4620,

    Erik Dunigan 941-441-5253,

    CORNERSTONE R.E OF SW FL

    Bought with:

    Ricardo Ortiz, 3475261

    COLDWELL BANKER REALTY

    Source: Stellar MLS,MLS#: N6141069MLS LogoOriginating MLS: Venice

    Facts & features

    Interior

    Bedrooms & bathrooms
    • Bedrooms: 3
    • Bathrooms: 3
    • Full bathrooms: 3
    Rooms
    • Room types: Den/Library/Office, Dining Room, Utility Room
    Primary bedroom
    • Features: Walk-In Closet(s)
    • Level: First
    • Area: 255.6 Square Feet
    • Dimensions: 14.2x18
    Bedroom 2
    • Features: Storage Closet
    • Level: First
    • Area: 111.21 Square Feet
    • Dimensions: 10.11x11
    Bedroom 3
    • Features: Storage Closet
    • Level: First
    • Area: 133.2 Square Feet
    • Dimensions: 12x11.1
    Primary bathroom
    • Features: Linen Closet
    • Level: First
    • Area: 184.6 Square Feet
    • Dimensions: 14.2x13
    Balcony porch lanai
    • Level: First
    • Area: 785.54 Square Feet
    • Dimensions: 56.11x14
    Balcony porch lanai
    • Features: Bar
    • Level: First
    • Area: 410.2 Square Feet
    • Dimensions: 29.3x14
    Den
    • Level: First
    • Area: 150.96 Square Feet
    • Dimensions: 13.6x11.1
    Dinette
    • Level: First
    • Area: 91.8 Square Feet
    • Dimensions: 10.2x9
    Dining room
    • Level: First
    • Area: 140.17 Square Feet
    • Dimensions: 13.1x10.7
    Foyer
    • Level: First
    • Area: 14.26 Square Feet
    • Dimensions: 3.1x4.6
    Great room
    • Features: Other
    • Level: First
    • Area: 398 Square Feet
    • Dimensions: 20x19.9
    Kitchen
    • Features: Kitchen Island
    • Level: First
    • Area: 215.46 Square Feet
    • Dimensions: 12.6x17.1
    Utility room
    • Level: First
    Heating
    • Central, Heat Pump
    Cooling
    • Central Air
    Appliances
    • Included: Oven, Dishwasher, Disposal, Dryer, Electric Water Heater, Exhaust Fan, Gas Water Heater, Microwave, Other, Range, Range Hood, Refrigerator, Washer, Wine Refrigerator
    • Laundry: Inside, Laundry Room, Other
    Features
    • Attic Fan, Built-in Features, Ceiling Fan(s), Crown Molding, Eating Space In Kitchen, High Ceilings, Kitchen/Family Room Combo, Open Floorplan, Other, Primary Bedroom Main Floor, Smart Home, Solid Surface Counters, Split Bedroom, Stone Counters, Thermostat, Tray Ceiling(s), Walk-In Closet(s)
    • Flooring: Ceramic Tile, Epoxy
    • Doors: Outdoor Grill, Outdoor Kitchen, Sliding Doors
    • Windows: Blinds, Drapes, Rods, Shades, Window Treatments, Hurricane Shutters
    • Has fireplace: Yes
    • Fireplace features: Decorative, Electric, Living Room
    Interior area
    • Total structure area: 3,883
    • Total interior livable area: 2,563 sqft

    Property

    Parking
    • Total spaces: 3
    • Parking features: Garage - Attached
    • Attached garage spaces: 3
    • Details: Garage Dimensions: 29X22
    Features
    • Levels: One
    • Stories: 1
    • Patio & porch: Covered, Deck, Enclosed, Front Porch, Other, Porch, Rear Porch, Screened
    • Exterior features: Irrigation System, Other, Outdoor Grill, Outdoor Kitchen, Private Mailbox, Rain Gutters, Sidewalk
    • Has private pool: Yes
    • Pool features: Deck, Gunite, In Ground, Lighting, Salt Water, Screen Enclosure
    • Has view: Yes
    • View description: Pool, Trees/Woods, Water, Pond
    • Has water view: Yes
    • Water view: Water,Pond
    • Waterfront features: Pond
    Lot
    • Size: 10,820 Square Feet
    • Dimensions: 130 x 99 x 68
    • Features: Landscaped, Sidewalk, Above Flood Plain
    • Residential vegetation: Trees/Landscaped
    Details
    • Parcel number: 0759040018
    • Zoning: SAPD
    • Special conditions: None

    Construction

    Type & style
    • Home type: SingleFamily
    • Architectural style: Coastal
    • Property subtype: Single Family Residence
    Materials
    • Block, HardiPlank Type, Stucco
    • Foundation: Slab
    • Roof: Tile
    Condition
    • Completed
    • New construction: No
    • Year built: 2021
    Details
    • Builder model: SANIBEL
    • Builder name: NEAL COMMUNITIES
    • Warranty included: Yes

    Utilities & green energy

    • Sewer: Public Sewer
    • Water: Canal/Lake For Irrigation, Public
    • Utilities for property: Electricity Connected, Natural Gas Connected, Other, Phone Available, Public, Sewer Connected, Sprinkler Recycled, Street Lights, Underground Utilities, Water Connected
    Green energy
    • Water conservation: Drip Irrigation, Fl. Friendly/Native Landscape

    Community & HOA

    Community
    • Features: Fishing, Deed Restrictions, Gated Community - No Guard, Golf Carts OK, Irrigation-Reclaimed Water, Playground, Sidewalks, Tennis Court(s)
    • Pet fee: $0 monthly
    • Subdivision: GRAND PALM PH 2C
    HOA
    • Has HOA: Yes
    • Amenities included: Clubhouse, Fitness Center, Gated, Park, Pickleball Court(s), Playground, Pool, Recreation Facilities, Security, Spa/Hot Tub, Tennis Court(s), Trail(s)
    • Services included: Common Area Taxes, Community Pool, Maintenance Structure, Maintenance Grounds, Pool Maintenance, Private Road, Recreational Facilities
    • HOA fee: $481 monthly
    • HOA name: Jessica Norris
    • HOA phone: 941-220-6894
    • Second HOA name: GRAND PALM MASTER ASSOCIATION
    • Second HOA phone: 941-278-8738
    Location
    • Region: Venice

    Financial & listing details

    • Price per square foot: $318/sqft
    • Tax assessed value: $730,200
    • Annual tax amount: $12,001
    • Date on market: 11/20/2025
    • Cumulative days on market: 91 days
    • Listing terms: Cash,Conventional,VA Loan
    • Ownership: Fee Simple
    • Total actual rent: 0
    • Electric utility on property: Yes
    • Road surface type: Paved

    Price history

    DateEventPrice
    3/23/2026Sold$815,000-4%$318/sqft
    Source: Stellar MLS #N6141069 Report a problem
    2/19/2026Pending sale$849,000$331/sqft
    Source: Stellar MLS #N6141069 Report a problem
    2/11/2026Price change$849,000-2.3%$331/sqft
    Source: Stellar MLS #N6141069 Report a problem
    1/12/2026Price change$869,000-3.3%$339/sqft
    Source: Stellar MLS #N6141069 Report a problem
    11/21/2025Listed for sale$899,000+5.8%$351/sqft
    Source: Stellar MLS #N6141069 Report a problem
    5/19/2023Sold$850,000-5.5%$332/sqft
    Source: Public Record Report a problem
    4/2/2023Pending sale$899,900$351/sqft
    Source: Stellar MLS #A4557809 Report a problem
    3/20/2023Price change$899,900-3.3%$351/sqft
    Source: Stellar MLS #A4557809 Report a problem
    2/24/2023Price change$931,000-1.9%$363/sqft
    Source: Stellar MLS #A4557809 Report a problem
    1/19/2023Listed for sale$949,000+51%$370/sqft
    Source: Stellar MLS #A4557809 Report a problem
    10/13/2021Sold$628,505$245/sqft
    Source: Public Record Report a problem

    Public tax history

    YearProperty taxesTax assessment
    2025$11,066 -7.8%$730,200 -10.7%
    2024$12,002 +14.3%$817,800 +18.7%
    2023$10,501 +3.1%$688,967 +3%
    2022$10,184 +204.8%$668,900 +774.7%
    2021$3,341 +193.8%$76,472 +10%
    2020$1,137 +40.2%$69,520 +10%
    2019$811 $63,200
    Find assessor info on the county website

    Neighborhood: 34293

    Nearby schools

    GreatSchools rating
    Schools provided by the listing agent
    • Elementary: Taylor Ranch Elementary
    • Middle: Venice Area Middle
    • High: Venice Senior High

    Source: Stellar MLS. This data may not be complete. We recommend contacting the local school district to confirm school assignments for this home.

    Get a cash offer in 3 minutes
    Find out how much your home could sell for in as little as 3 minutes with a no-obligation cash offer.
    Estimated market value
    $814,300
    Get a cash offer in 3 minutes
    Find out how much your home could sell for in as little as 3 minutes with a no-obligation cash offer.
    Estimated market value
    $814,300