Welcome to this beautifully updated and move-in ready 4 bedroom, 2.5 bath home offering more than 2,800 square feet of comfortable living space in the heart of Surprise, Arizona. Combining modern upgrades, generous living areas, and exceptional value, this home is designed to fit today's lifestyle.
Recent improvements provide peace of mind and fresh appeal, including new interior paint and brand new carpet installed in June 2026, creating a bright, clean, and welcoming atmosphere throughout. Additional major updates include a full HVAC system replacement in 2025, increased attic insulation for enhanced energy efficiency and year round comfort, and a water heater replacement in 2023.
The beautifully upgraded kitchen serves as the heart of the home, featuring elegant quartz countertops, professionally resurfaced cabinetry, and a new sink offering a stylish and functional space for cooking, gathering, and entertaining. The open-concept floor plan flows seamlessly into spacious living and dining areas, making everyday living effortless.
Upstairs, a large loft provides flexible space for a media room, game room, home office, fitness area, or playroom. Spacious secondary bedrooms and a thoughtfully designed layout offer room for everyone while accommodating a variety of needs and lifestyles.
Ideally located in desirable Surprise, you'll enjoy convenient access to parks, shopping, dining, and major commuter routes. Baseball fans will appreciate being just minutes from Surprise Stadium, the spring training home of both the Texas Rangers and Kansas City Royals, bringing exciting seasonal energy to the community.
With over 2,800 square feet, fresh June 2026 updates, major system improvements, and an outstanding Surprise location, this home offers the perfect combination of space, comfort, and value.
Accepting backups
Price cut: $5K (5/19)
$440,000
12436 N 150TH Lane, Surprise, AZ 85379
4beds
2,839sqft
Single Family Residence
Built in 2003
6,098 Square Feet Lot
$-- Zestimate®
$155/sqft
$65/mo HOA
What's special
Open-concept floor planBeautifully upgraded kitchenNew interior paintNew sinkElegant quartz countertopsSpacious secondary bedroomsThoughtfully designed layout
- 146 days |
- 733 |
- 69 |
Zillow last checked:
Listing updated:
Listed by:
Todd Pooler 602-432-3557,
Realty ONE Group
Source: ARMLS,MLS#: 6989870
Facts & features
Interior
Bedrooms & bathrooms
- Bedrooms: 4
- Bathrooms: 3
- Full bathrooms: 2
- 1/2 bathrooms: 1
Heating
- Natural Gas
Cooling
- Central Air, Ceiling Fan(s)
Appliances
- Included: Refrigerator, Built-in Microwave, Dishwasher, Disposal, Gas Range, Gas Oven
- Laundry: Upper Level, Inside
Features
- Quartz Countertops, High Speed Internet, Double Vanity, Upstairs, Eat-in Kitchen, Breakfast Bar, 9+ Flat Ceilings, Kitchen Island, Pantry, Full Bth Master Bdrm, Separate Shwr & Tub
- Flooring: Carpet, Tile
- Windows: Solar Screens, Double Pane Windows
- Has basement: No
- Has fireplace: No
Interior area
- Total structure area: 2,839
- Total interior livable area: 2,839 sqft
Property
Parking
- Total spaces: 4
- Parking features: Garage Door Opener, Attch'd Gar Cabinets
- Garage spaces: 2
- Uncovered spaces: 2
Features
- Stories: 2
- Patio & porch: Covered, Patio
- Spa features: None
- Fencing: Block
- Has view: Yes
- View description: Mountain(s)
Lot
- Size: 6,098 Square Feet
- Features: Sprinklers In Rear, Sprinklers In Front, Desert Front, Grass Front, Grass Back
Details
- Parcel number: 50139399
Construction
Type & style
- Home type: SingleFamily
- Architectural style: Contemporary
- Property subtype: Single Family Residence
Materials
- Stucco, Wood Frame, Painted
- Roof: Tile
Condition
- Year built: 2003
Details
- Builder name: TREND HOMES
Utilities & green energy
- Sewer: Public Sewer
- Water: City Water
Community & HOA
Community
- Features: Playground, Biking/Walking Path
- Subdivision: RANCHO GABRIELA PHASE 1
HOA
- Has HOA: Yes
- Services included: Maintenance Grounds
- HOA fee: $65 monthly
- HOA name: Rancho Gabriella HOA
- HOA phone: 480-820-3451
Location
- Region: Surprise
Financial & listing details
- Price per square foot: $155/sqft
- Tax assessed value: $376,100
- Annual tax amount: $1,499
- Date on market: 2/26/2026
- Cumulative days on market: 146 days
- Listing terms: Cash,Conventional,1031 Exchange,FHA,VA Loan
- Ownership: Fee Simple
- Road surface type: Paved
Estimated market value
Not available
Estimated sales range
Not available
Not available
Price history
| Date | Event | Price |
|---|---|---|
| 5/19/2026 | Price change | $440,000-1.1%$155/sqft |
Source:  ARMLS #6989870 Report a problem ARMLS #6989870 Report a problem | ||
| 4/7/2026 | Price change | $445,000-1.1%$157/sqft |
Source: ARMLS #6989870 Report a problem | ||
| 2/26/2026 | Listed for sale | $450,000+60.1%$159/sqft |
Source: ARMLS #6989870 Report a problem | ||
| 9/30/2019 | Sold | $281,000-2.4%$99/sqft |
Source: ARMLS #5959835 Report a problem | ||
| 8/30/2019 | Price change | $287,900-0.7%$101/sqft |
Source: West USA Realty #5959835 Report a problem | ||
| 8/16/2019 | Price change | $289,900-1.7%$102/sqft |
Source: West USA Realty #5959835 Report a problem | ||
| 8/2/2019 | Listed for sale | $294,900+20.4%$104/sqft |
Source: West USA Realty #5959835 Report a problem | ||
| 8/29/2017 | Sold | $244,900$86/sqft |
Source: ARMLS #5518898 Report a problem | ||
| 6/27/2017 | Price change | $244,900-2%$86/sqft |
Source: Metropolitan Real Estate #5518898 Report a problem | ||
| 6/17/2017 | Price change | $249,900-0.4%$88/sqft |
Source: Metropolitan Real Estate #5518898 Report a problem | ||
| 4/5/2017 | Price change | $250,900-2.7%$88/sqft |
Source: Metropolitan Real Estate #5518898 Report a problem | ||
| 10/31/2016 | Listed for sale | $257,900+47.4%$91/sqft |
Source: Metropolitan Real Estate #5518898 Report a problem | ||
| 11/5/2015 | Listing removed | $1,425$1/sqft |
Source: Metropolitan Real Estate #5355535 Report a problem | ||
| 8/25/2015 | Listed for rent | $1,425+11.8%$1/sqft |
Source: Metropolitan Real Estate #5325030 Report a problem | ||
| 4/3/2013 | Listing removed | $1,275 |
Source: Bennett Property Management Report a problem | ||
| 3/22/2013 | Price change | $1,275-1.5% |
Source: Bennett Property Management Report a problem | ||
| 3/10/2013 | Listed for rent | $1,295 |
Source: Bennett Property Management Report a problem | ||
| 2/25/2013 | Sold | $175,000-5.4%$62/sqft |
Source: Public Record Report a problem | ||
| 12/20/2012 | Listed for sale | $184,900+6.8%$65/sqft |
Source: DPR Realty, LLC #4864870 Report a problem | ||
| 4/27/2004 | Sold | $173,084$61/sqft |
Source: Public Record Report a problem | ||
Public tax history
| Year | Property taxes | Tax assessment |
|---|---|---|
| 2025 | $1,436 -0.3% | $37,610 -6.3% |
| 2024 | $1,441 -1.2% | $40,130 +120.8% |
| 2023 | $1,458 -3.7% | $18,174 -27.7% |
| 2022 | $1,514 -4.5% | $25,150 +8.4% |
| 2021 | $1,585 +3% | $23,210 +6.6% |
| 2020 | $1,540 +1.8% | $21,770 +12% |
| 2019 | $1,512 | $19,430 +3.6% |
| 2018 | $1,512 -8.5% | $18,760 +10.4% |
| 2017 | $1,653 +13.1% | $17,000 +3% |
| 2016 | $1,461 +0.3% | $16,500 +5.8% |
| 2015 | $1,458 | $15,600 +25.2% |
| 2014 | -- | $12,460 +17% |
| 2013 | -- | $10,650 -7.4% |
| 2012 | -- | $11,500 -0.9% |
| 2011 | -- | $11,600 -16.7% |
| 2010 | -- | $13,920 -31.8% |
| 2009 | -- | $20,410 -21.8% |
| 2008 | -- | $26,100 +22.8% |
| 2007 | -- | $21,250 +38.4% |
| 2006 | -- | $15,350 |
| 2005 | -- | $15,350 +225.2% |
| 2004 | -- | $4,720 |
Find assessor info on the county website
Monthly payment
Est. payment
Payment breakdown
Explore the cost of this home by adjusting the details. Changes won't be saved.Climate risks
Neighborhood: 85379
Nearby schools
GreatSchools rating
- 7/10Marley Park Elementary SchoolGrades: PK-8Distance: 0.5 mi
- 8/10Dysart High SchoolGrades: 7-12Distance: 2.6 mi
Schools provided by the listing agent
- Elementary: Marley Park Elementary
- Middle: Marley Park Elementary
- High: Dysart High School
- District: Dysart Unified District
Source: ARMLS. This data may not be complete. We recommend contacting the local school district to confirm school assignments for this home.
- $422,300-- bd3 ba2.8k sqft12428 N 150th Ln, Surprise, AZ 85379Off Market
- $525,700-- bd3 ba2.8k sqft12444 N 150th Ln, Surprise, AZ 85379Off Market
- $431,6003 bd2 ba2.1k sqft12420 N 150th Ln, Surprise, AZ 85379Off Market
- $481,2003 bd2 ba2.1k sqft15073 W Bloomfield Rd, Surprise, AZ 85379Off Market
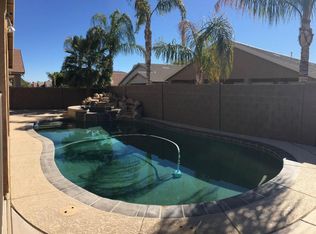
- $466,6004 bd2 ba2.8k sqft15082 W Bloomfield Rd, Surprise, AZ 85379Off Market
- $385,2003 bd2 ba2.1k sqft12412 N 150th Ln, Surprise, AZ 85379Off Market
- $505,0004 bd3 ba2.4k sqft15074 W Bloomfield Rd, Surprise, AZ 85379Sold
- $425,9004 bd2 ba2.1k sqft15065 W Bloomfield Rd, Surprise, AZ 85379Off Market
A local agent can set up tours, give advice and negotiate with sellers.
Similar homes
- $435,0005 bd3 ba2.5k sqft14578 W EVANS Drive, Surprise, AZ 85379For Sale
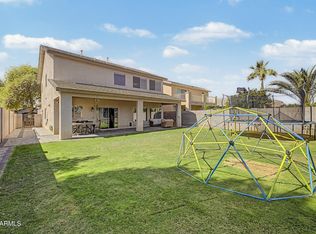 MLS ID #7008879, Jonathan Bodeen, HomeSmart. ARMLS
 - $515,0004 bd3 ba2.8k sqft15623 W POINSETTIA Drive, Surprise, AZ 85379For Sale
 MLS ID #7047089, Andrea D Garcia, Keller Williams Realty Sonoran Living. ARMLS
 - $484,9003 bd2 ba2.4k sqft15847 W SHAW BUTTE Drive, Surprise, AZ 85379For Sale
 MLS ID #7026760, Beth M Rider, Keller Williams Arizona Realty. ARMLS
 - $445,0003 bd2 ba1.8k sqft13518 W EVANS Drive, Surprise, AZ 85379For Sale
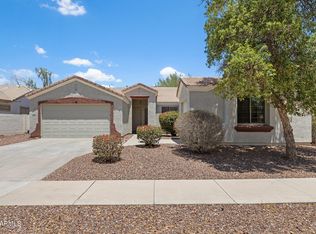 MLS ID #7046100, Julia O'Buckley, My Home Group Real Estate. ARMLS
 - $383,0004 bd2 ba1.7k sqft11879 N 146TH Avenue, Surprise, AZ 85379For SaleMLS ID #7005801, Lisa A Dixon, HomeSmart. ARMLS
- $385,0003 bd2 ba1.5k sqft15396 W COLUMBINE Drive, Surprise, AZ 85379For SaleMLS ID #7050106, Lisa Fowler, eXp Realty. ARMLS
- $425,0003 bd2 ba1.8k sqft14491 N 135TH Drive, Surprise, AZ 85379For SaleMLS ID #7027021, Brittany Crowell, My Home Group Real Estate. ARMLS
- $450,0004 bd3 ba2.4k sqft18027 W SUNNYSLOPE Lane, Waddell, AZ 85355For SaleMLS ID #7049811, George Laughton, EveryPlace. ARMLS
- $449,9005 bd3 ba2.4k sqft17611 W CROCUS Drive, Surprise, AZ 85388For SaleMLS ID #7043478, Shannon Cunningham, AZ Performance Realty. ARMLS
- $382,0003 bd2 ba1.7k sqft13534 W PORT ROYALE Lane, Surprise, AZ 85379For SaleMLS ID #7045494, Jason Ng, Keller Williams Arizona Realty. ARMLS
- $362,5003 bd2 ba1.6k sqft14871 W WATSON Lane, Surprise, AZ 85379For SaleMLS ID #7013367, Olga M Smith, Real Broker. ARMLS
- $360,0003 bd3 ba1.8k sqft15940 W CROCUS Drive, Surprise, AZ 85379For SaleMLS ID #7028303, Rebekah Liperote, Redfin Corporation. ARMLS
- $410,0004 bd3 ba2.6k sqft17223 N 185TH Drive, Surprise, AZ 85374For SaleMLS ID #7042706, Karen Burkardt, Realty ONE Group. ARMLS
- $639,9005 bd4 ba3.6k sqft14259 W BANFF Lane, Surprise, AZ 85379For SaleMLS ID #7021263, Christopher Roy Ainsworth, eXp Realty. ARMLS
- $472,0004 bd3 ba2.8k sqft18071 W YOUNG Street, Surprise, AZ 85388For SaleMLS ID #6977470, Celeste McIvor, eXp Realty. ARMLS
- $459,9994 bd3 ba2.7k sqft19662 W ADAMS Street, Buckeye, AZ 85326For SaleMLS ID #7052144, Joshua Williams, eXp Realty. ARMLS
- $389,0003 bd2 ba1.6k sqft15809 N 165TH Lane, Surprise, AZ 85388For SaleMLS ID #7021407, Rosario F Murillo, American Freedom Realty. ARMLS
- $539,0005 bd3 ba3.3k sqft17868 W EVANS Drive, Surprise, AZ 85388For SaleMLS ID #7027453, Mark Hatton, Provident Partners Realty. ARMLS
- $420,0003 bd2 ba1.8k sqft13729 W LUKE Avenue, Litchfield Park, AZ 85340For SaleMLS ID #7051919, Lenore Primrose, My Home Group Real Estate. ARMLS
- $515,0002 bd3 ba2.3k sqft20306 N ESPERERO Lane, Surprise, AZ 85387For SaleMLS ID #7048004, Vlasta Domin, Leolinda Realty. ARMLS
