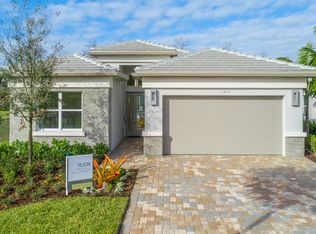
This lusciously landscaped gated and guarded community in Naples, Florida invites you with endless social events and outdoor activities including Tennis, Pickleball, Bocca, Swimming, Fitness classes and specialty clubs. The property conveniently sits in the south side of the community nearby the new Vanderbilt Beach Road access that has recently opened leading to beaches, nearby Mercato with shopping and restaurants. This popular "Pelican" floor plan has 3 spacious bedrooms plus a den and 3 full bathrooms. The back yard features a screened, inground heated pool, fenced yard and tranquil water view. The covered lani has electric remote controlled hurricane screens. The lot sits on a corner with extra green space for extra privacy and has a Generac whole house generator. Inside features include beautiful light wood flooring in the main living area and bedrooms and tiled bathrooms. The kitchen includes stainless steel appliances with a gas stove, quartz countertops, custom glass cabinets and a pantry closet with pull out shelves. All bedroom closets have custom built-in shelving/drawers, impact windows and doors and plantation shutters throughout. The large laundry room has abundant cabinets and sink. The garage has custom cabinetry and a cooling system. Designer wallpaper and finishes. This home has lots of bells and whistles surely to please so book your appointment today!
For sale
$1,000,000
12436 Purple Ficus WAY, NAPLES, FL 34120
3beds
1,935sqft
Single Family Residence
Built in 2024
6,969 Square Feet Lot
$-- Zestimate®
$517/sqft
$537/mo HOA
What's special
Fenced yardTranquil water viewQuartz countertopsScreened inground heated poolCustom glass cabinetsTiled bathroomsImpact windows and doors
- 17 days |
- 421 |
- 22 |
Likely to sell faster than
Zillow last checked:
Listing updated:
Listed by:
Lisa Miller 913-579-1398,
Coldwell Banker Realty
Source: SWFLMLS,MLS#: 226023335
Originating MLS: Naples
Loading...
Facts & features
Interior
Bedrooms & bathrooms
- Bedrooms: 3
- Bathrooms: 3
- Full bathrooms: 3
Rooms
- Room types: Den - Study, Office, Media Room, Screened Lanai/Porch, 3 Bedrooms Plus Den
Bedroom
- Features: Split Bedrooms
Dining room
- Features: Dining - Living
Kitchen
- Features: Gas Available, Island, Pantry
Heating
- Central
Cooling
- Ceiling Fan(s), Central Air, Gas
Appliances
- Included: Gas Cooktop, Dishwasher, Disposal, Double Oven, Dryer, Microwave, Refrigerator/Freezer, Tankless Water Heater, Washer
- Laundry: Inside, Laundry Tub
Features
- Built-In Cabinets, Laundry Tub, Pantry, Smoke Detectors, Walk-In Closet(s), Window Coverings, Den - Study, Home Office, Laundry in Residence, Media Room, Screened Lanai/Porch
- Flooring: Tile, Wood
- Doors: Impact Resistant Doors
- Windows: Window Coverings, Impact Resistant Windows, Shutters Electric, Shutters - Screens/Fabric
- Has fireplace: No
Interior area
- Total structure area: 2,324
- Total interior livable area: 1,935 sqft
Property
Parking
- Total spaces: 2
- Parking features: Attached
- Attached garage spaces: 2
Features
- Stories: 1
- Patio & porch: Patio, Screened Lanai/Porch
- Has private pool: Yes
- Pool features: Community, In Ground, Equipment Stays, Electric Heat, Screen Enclosure
- Fencing: Fenced
- Has view: Yes
- View description: Lake, Water
- Has water view: Yes
- Water view: Lake,Water
- Waterfront features: Lake
- Frontage type: Lakefront
Lot
- Size: 6,969 Square Feet
- Features: Regular
Details
- Parcel number: 78715013246
Construction
Type & style
- Home type: SingleFamily
- Architectural style: Ranch
- Property subtype: Single Family Residence
Materials
- Block, Stucco
- Foundation: Concrete Block
- Roof: Tile
Condition
- New construction: No
- Year built: 2024
Utilities & green energy
- Gas: Natural
- Water: Central
Community & HOA
Community
- Features: Clubhouse, Pool, Dog Park, Fitness Center, Gated
- Security: Security System, Smoke Detector(s), Gated Community
- Senior community: Yes
- Subdivision: VALENCIA TRAILS
HOA
- Has HOA: Yes
- Amenities included: Basketball Court, Barbecue, Beauty Salon, Bike And Jog Path, Billiard Room, Bocce Court, Clubhouse, Pool, Community Room, Dog Park, Fitness Center, Hobby Room, Internet Access, Pickleball, Theater
- HOA fee: $6,444 annually
Location
- Region: Naples
Financial & listing details
- Price per square foot: $517/sqft
- Tax assessed value: $753,967
- Annual tax amount: $8,182
- Date on market: 6/18/2026
- Lease term: Buyer Finance/Cash
Estimated market value
Not available
Estimated sales range
Not available
Not available
Price history
| Date | Event | Price |
|---|---|---|
| 6/18/2026 | Listed for sale | $1,000,000-2%$517/sqft |
Source: | ||
| 11/7/2024 | Sold | $1,020,300$527/sqft |
Source: Public Record Report a problem | ||
Public tax history
| Year | Property taxes | Tax assessment |
|---|---|---|
| 2025 | $8,183 +656.6% | $753,967 +1488.4% |
| 2024 | $1,082 +136.5% | $47,468 +10% |
| 2023 | $457 +115.3% | $43,153 +150% |
| 2022 | $212 | $17,261 |
Find assessor info on the county website
Monthly payment
Est. payment$--/mo
Payment breakdown
Explore the cost of this home by adjusting the details. Changes won't be saved.All calculations are estimates and provided by Zillow, Inc. for informational purposes only. Actual amounts may vary.
HOA fees may include property taxes on listings classified as Co-Ops. Contact the listing agent and/or owner for fee details.
Mortgage interest rates are dependent on a number of factors, including credit score, down payment, and repayment length. Interest rate data provided by Zillow Group Marketplace, Inc. as of 1/1/1970 from various mortgage lenders with which we have lead or other similar arrangements; the Estimated Payment is an average of those rates.
See how much you could borrow to make a competitive offer.
Climate risks
Neighborhood: 34120
Nearby schools
GreatSchools rating
- 5/10Innovation Preparatory Academy Of NaplesGrades: K-8Distance: 1.8 mi
- 10/10Oakridge Middle SchoolGrades: 6-8Distance: 3.4 mi
- 7/10Gulf Coast High SchoolGrades: 9-12Distance: 4.6 mi
A local agent can set up tours, give advice and negotiate with sellers.
- Florida
- Collier County
- Naples
- 34120
- 12436 Purple Ficus WAY


